
Roof Truss Calculator
Enter your span, pitch and spacing to get truss height, member lengths, truss count, a full lumber cut list and a material cost estimate — for common, attic, scissor, fink, king post and mono trusses.
Trusses are priced per linear foot of span. The rate below is prefilled from your selected profile — overwrite it if you have a quote from a truss plant.
Fill in steps 1 to 4 above and select Calculate my truss design to see your truss height, member lengths, truss count, lumber cut list and material cost.
Truss diagram
| Member | Qty per truss | Length each | Total trusses | Total lumber |
|---|
Design tip: Always have a licensed truss manufacturer or structural engineer stamp final truss drawings before fabrication.
Want this quoted and stamped?
A truss plant can turn these dimensions into an engineered drawing and a firm price. Most quote free, and you will need the stamp for your framing inspection either way.
How to use this roof truss calculator
Sizing a truss comes down to three inputs: the span it has to bridge, the pitch of the roof above it, and the profile of the webbing inside it. Give the roof truss calculator above those three and it returns the peak height, the member lengths, and how many trusses your building length needs. Everything after that — lumber, freight, crane time — scales off those numbers.
Trusses replaced stick framing on most new residential construction because they are engineered, factory-built and fast. A typical house roof can be set by a crane crew in a day, against a week or more of cutting rafters and ceiling joists on site. The trade-off is that you commit to the design up front: once a truss is fabricated with its connector plates pressed in, it cannot be modified on site without an engineer signing off.
Quick reference: Most residential trusses sit at 24 inches on-center and span 20 to 40 feet on 2×4 or 2×6 lumber. A fink truss on a 4/12 pitch over a 28 ft span rises about 56 inches above the bottom chord.
Quick reference: standard truss sizes and spacing
The questions that come up most often, answered in one place.
Truss dimensions by pitch and span
If you already know your pitch and span, you can read the geometry straight off this table without running the calculator. Rise is the peak height above the bottom chord; top chord is the sloped member length measured to the wall line, before any overhang is added.
| Pitch | Angle | 24 ft span | 28 ft span | 32 ft span | 36 ft span | 40 ft span |
|---|---|---|---|---|---|---|
| 3/12 | 14.0° | 3’0″ / 12.4′ | 3’6″ / 14.4′ | 4’0″ / 16.5′ | 4’6″ / 18.6′ | 5’0″ / 20.6′ |
| 4/12 | 18.4° | 4’0″ / 12.6′ | 4’8″ / 14.8′ | 5’4″ / 16.9′ | 6’0″ / 19.0′ | 6’8″ / 21.1′ |
| 5/12 | 22.6° | 5’0″ / 13.0′ | 5’10” / 15.2′ | 6’8″ / 17.3′ | 7’6″ / 19.5′ | 8’4″ / 21.7′ |
| 6/12 | 26.6° | 6’0″ / 13.4′ | 7’0″ / 15.7′ | 8’0″ / 17.9′ | 9’0″ / 20.1′ | 10’0″ / 22.4′ |
| 7/12 | 30.3° | 7’0″ / 13.9′ | 8’2″ / 16.2′ | 9’4″ / 18.5′ | 10’6″ / 20.8′ | 11’8″ / 23.2′ |
| 8/12 | 33.7° | 8’0″ / 14.4′ | 9’4″ / 16.8′ | 10’8″ / 19.2′ | 12’0″ / 21.6′ | 13’4″ / 24.0′ |
| 9/12 | 36.9° | 9’0″ / 15.0′ | 10’6″ / 17.5′ | 12’0″ / 20.0′ | 13’6″ / 22.5′ | 15’0″ / 25.0′ |
| 10/12 | 39.8° | 10’0″ / 15.6′ | 11’8″ / 18.2′ | 13’4″ / 20.8′ | 15’0″ / 23.4′ | 16’8″ / 26.0′ |
| 12/12 | 45.0° | 12’0″ / 17.0′ | 14’0″ / 19.8′ | 16’0″ / 22.6′ | 18’0″ / 25.5′ | 20’0″ / 28.3′ |
Each cell shows rise / top chord length. Add your overhang to the top chord: at 4/12 a 12-inch overhang adds about 1.05 ft per end.
The six truss profiles
Choosing the profile is the first real decision, because it sets the ceiling shape, the usable space inside the roof, and the price. Select a card in step 1 and every result updates for that profile.
Common / Howe
A standard symmetrical truss with a central vertical web and diagonals running down to the bottom chord. It is the generic workhorse profile, sitting between the bare simplicity of a king post and the W-webbing of a fink. Truss plants stock it widely, so lead times are short.
Fink (W-truss)
The most widely used residential truss in North America. Its web members form a W between the chords, which is why it is also called a W-truss. Fink trusses are the most material-efficient design for typical home spans of 20 to 36 feet, and they are the default profile most manufacturers quote unless you ask for something else.
King post
The simplest triangulated profile: one vertical post from the peak to the centre of the bottom chord, with two diagonal webs bracing it. Uses the fewest pieces of lumber of any truss, which makes it the cheapest per foot — but it is span-limited to roughly 24 to 28 feet. Past that your engineer will specify a fink instead.
Attic (room-in-roof)
An attic truss raises the bottom chord partway up and adds vertical webs to frame a usable rectangular room inside the roof cavity, building a room and a roof structure in one engineered piece. Because it carries floor load as well as roof load, it needs deeper chords (2×6 or 2×8) and heavier connector plates, which is why it is the most expensive profile per foot of span. Usable room width depends on span, pitch and how far apart you set the vertical webs.
Scissor
A scissor truss pitches the bottom chord at a shallower angle than the top chord, producing a vaulted ceiling instead of a flat one. Popular in great rooms and primary bedrooms where you want a cathedral ceiling without custom rafter framing. The differential between top and bottom chord pitch typically runs 1/12 to 4/12 — a steeper differential gives a more dramatic vault but adds lumber, plate size and engineering time. Scissor trusses also need careful attention at the bearing points, since the sloped bottom chord changes how horizontal thrust is resisted.
Mono / shed
A single-slope truss with no ridge: one top chord runs from a high point down to a low point. Used on lean-to additions, porches and modern single-slope roofs. It is calculated differently from the symmetrical profiles because the rise is measured across the full span rather than half of it, so a mono truss generally needs deeper lumber than a symmetrical truss at the same pitch and span.
How far a truss can span
Span is the single biggest factor in truss design. It is the horizontal distance the truss bridges, measured wall-to-wall and not including overhangs. Every combination of profile, lumber grade and spacing has a maximum span before deflection, chord stress or web buckling becomes a structural problem. This calculator estimates geometry for your span; the actual load capacity is always verified by a truss engineer using software certified to ANSI/TPI 1.
| Profile | Typical max span (2×4) | Typical max span (2×6) | Common use |
|---|---|---|---|
| King post | 22-26 ft | 28-32 ft | Garages, small outbuildings |
| Fink (W-truss) | 28-34 ft | 36-44 ft | Most residential roofs |
| Common / Howe | 26-32 ft | 34-40 ft | Standard gable roofs |
| Attic | 26-32 ft | 32-38 ft | Bonus rooms, storage |
| Scissor | 24-30 ft | 30-36 ft | Vaulted ceilings |
| Mono / shed | 14-18 ft | 18-24 ft | Additions, porches, lean-tos |
Planning ranges for standard residential loads (20-30 psf live load). Actual allowable span depends on lumber grade (No. 2 SPF vs SYP), spacing, snow load zone and engineered plate design. Confirm with a stamped drawing.
What roof trusses cost
Trusses are quoted per linear foot of span, which is why measuring the span first tells you almost everything about the price. The rates below are for the trusses themselves, fabricated and delivered. Setting them — crane, crew, bracing — is billed separately by your framer.
| Profile | Stock ($/ft of span) | 28 ft truss | Notes |
|---|---|---|---|
| King post | $3.00 – $5.00 | $84 – $140 | Cheapest per foot, span-limited |
| Fink (W-truss) | $3.50 – $6.00 | $98 – $168 | Most economical for normal spans |
| Common / Howe | $4.00 – $7.00 | $112 – $196 | Widely stocked |
| Mono / shed | $4.00 – $6.50 | $112 – $182 | Deeper lumber for the same pitch |
| Scissor | $5.00 – $9.00 | $140 – $252 | Roughly 20-30% over a standard truss |
| Attic | $7.00 – $12.00 | $196 – $336 | Often double a fink of the same span |
Two adjustments move these materially. An engineered one-off — a truss cut to geometry outside a plant’s standard catalogue — runs roughly double stock pricing. A raised or energy heel, which lifts the heel 6 to 12 inches so full-depth insulation fits over the top plate, adds about 10 to 25%. Energy code requirements have made raised heels close to standard on new construction in many jurisdictions, so budget for it rather than treating it as an upgrade.
Worked example: A 40 ft building at 24" on-center needs 21 trusses. At a 28 ft span in fink profile, that is roughly $98 to $168 per truss, or $2,060 to $3,530 for the package delivered. Switch to attic trusses for a bonus room and the same package runs $4,120 to $7,060.
Lumber is the primary raw input and futures have been volatile, so quotes go stale quickly. Treat any figure older than a quarter as indicative only and get a current price before you commit.
Truss height and spacing
Two numbers drive most downstream decisions in a truss order. Get familiar with both before you call a plant.
Height
Truss height, or total rise, is the vertical distance from the top of the bottom chord to the peak. It comes from half the span and the pitch, using the same rise-over-run arithmetic as standard framing. A wider span or a steeper pitch both raise it, which affects whether the design clears local height restrictions, where gable-end windows land, and how big the gable vent needs to be.
Example: 28 ft span, 6/12 pitch
Height = (28 / 2) x (6 / 12) = 14 x 0.5 = 7 ft (84 inches)
Spacing: 16" vs 19.2" vs 24" on-center
Spacing determines how many trusses a given building length needs, and it feeds directly into both material cost and the sheathing span rating you have to meet. Most residential roofs use 24 inches on-center because it minimises truss count while still satisfying standard sheathing ratings. Heavier coverings like clay tile or slate, and high snow-load regions, often require 16-inch spacing to keep deflection inside code limits.
| Spacing | Trusses per 40 ft run | Relative cost | Typical use |
|---|---|---|---|
| 12" OC | 41 | Highest | Heavy tile, very high snow load |
| 16" OC | 31 | High | Tile or slate, moderate-high snow |
| 19.2" OC | 26 | Moderate | Mid-range load |
| 24" OC | 21 | Standard / lowest | Asphalt shingle, standard residential |
Building your own trusses
Most residential trusses arrive factory-built, but owner-builders, barn projects and small outbuildings are sometimes framed on the ground and lifted into place. If that is you, the cut list above gives you a starting bill of materials — but you still need span tables from your local code, or an engineer, to confirm member sizing for your actual load.
Before you cut anything: Most building departments require either a manufacturer’s engineered drawing or a registered design professional’s stamp for site-built trusses on anything beyond a small shed or detached structure. The IRC requires structural trusses in residential construction to be designed and sealed by an engineer. Check with your permitting office first.
Why trusses replaced rafters
Trusses dominate new home construction for measurable reasons. As a triangulated system they distribute load far more efficiently than a rafter-and-ceiling-joist assembly, which lets smaller lumber cover longer spans than solid-sawn rafters could manage. They are built under factory quality control, arrive ready to set, and a full residential roof can be trussed in a day with a crane crew against a week or more of cutting on site. They also use meaningfully less lumber for the same roof.
That said, stick framing still wins in some situations — tight sites a truck cannot reach, irregular rooflines, and renovations where you want attic space without committing to a fixed web pattern. We have set the two approaches side by side in rafters vs trusses, covering cost, span, lead time and buildability.
Anatomy of a truss
Every truss, whatever the profile, is built from the same three categories of member joined at engineered connections. Knowing the vocabulary makes truss drawings and plant conversations much easier.
- Top chord: the sloped outer members forming the roof line, carrying sheathing, shingles and live loads like snow.
- Bottom chord: the horizontal member tying the top chord ends together, usually supporting the ceiling below. It does the job a ceiling joist does in stick framing, which is why the two get confused — see rafters vs joists for how those members differ.
- Web members: the interior diagonals and verticals that triangulate the truss, transferring load down to the bearing points.
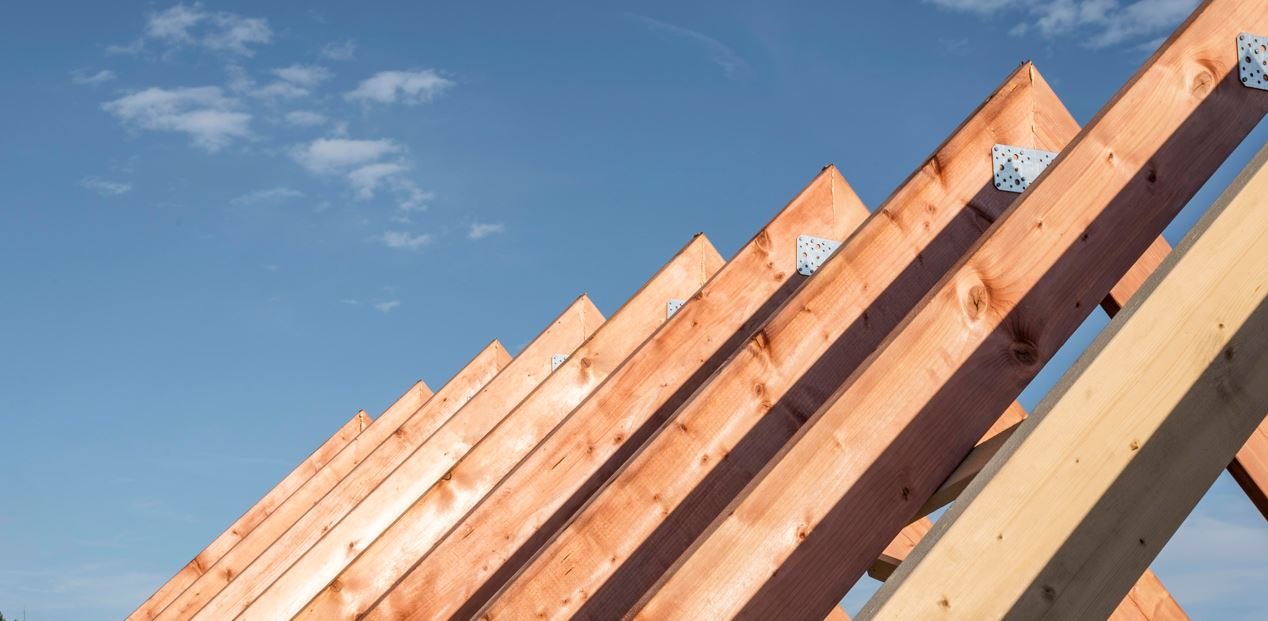
- Connector plates: galvanised steel gusset plates pressed into both faces of the lumber at every joint, engineered to transfer tension and compression without nails or bolts.
- Bearing points: where the truss rests on and transfers load into the building’s top wall plate.
Related calculators
Frequently asked questions
How do I calculate the height of a roof truss?
How much does a roof truss cost?
What is the difference between a fink truss and a king post truss?
How many roof trusses do I need?
How far apart are roof trusses?
How far can a roof truss span without support?
What size room can I get with an attic truss?
What lumber size is used for roof trusses?
What is a scissor truss used for?
Can I build my own roof trusses?
Do trusses need to be engineered and stamped?
Sources
- Truss Plate Institute, ANSI/TPI 1: National Design Standard for Metal Plate Connected Wood Truss Construction — the governing design standard referenced throughout.
- Structural Building Components Association (SBCA) — industry guidance on residential truss design, bracing and handling.
- International Residential Code, Section R802.10 (wood trusses) and the IRC span tables for site-built roof framing.
- Cost ranges cross-checked against HomeGuide and Angi 2026 truss pricing data.
Cost figures last reviewed September 2026. Span tables and geometry are stable; lumber pricing is not, so the cost table is revisited each quarter.