Hip Roof vs Gable Roof:
A hip roof slopes on all four sides and handles wind far better, cutting peak uplift pressure by up to 50 percent and earning real insurance credits in hurricane states. A gable roof has two slopes and two vertical end walls. It costs less, ventilates easier and gives you roughly 25 percent more attic volume.
Most comparisons of these two roof shapes repeat the same three claims: hip roofs are stronger, gable roofs are cheaper, and hip roofs need 40 percent more material. Two of those are true. One of them is flatly wrong, and you can disprove it with a calculator in about thirty seconds.
This guide works through the geometry, the wind engineering, the insurance mechanics and the state-level rules that actually decide which shape belongs on your house. Every number below is either sourced or shown as a worked calculation on the same example house.
Know your roof shape but not your budget? Run your numbers first, then use this guide to decide.
Open the Roof Replacement Cost CalculatorHip Roof vs Gable Roof at a Glance
Here is the short version before the detail. The example house used throughout this guide is a 40 ft by 30 ft rectangle (1,200 sq ft footprint) at a 6/12 pitch, framed either as a simple gable or a simple hip.
| Factor | Hip Roof | Gable Roof | Winner |
|---|---|---|---|
| Roof surface area | 1,342 sq ft | 1,342 sq ft | Tie |
| Peak wind uplift pressure | Up to 50% lower | Baseline | Hip |
| Ridge and hip cap needed | 100 linear ft | 40 linear ft | Gable |
| Gutter run | 140 linear ft | 80 linear ft | Gable |
| Shingle waste factor | 10% to 15% | 5% to 10% | Gable |
| Attic volume | 3,375 cu ft | 4,500 cu ft | Gable |
| Ridge vent capacity | 180 sq in NFA | 720 sq in NFA | Gable |
| Framing complexity | High (hip and jack rafters) | Low (common rafters) | Gable |
| Insurance credit in wind states | Yes, documented | No or reduced | Hip |
| Typical installed cost premium | 5% to 20% more | Baseline | Gable |
What Counts as a Hip Roof and What Counts as a Gable
The definitions matter more than people expect, because insurers use them literally.
Hip roof
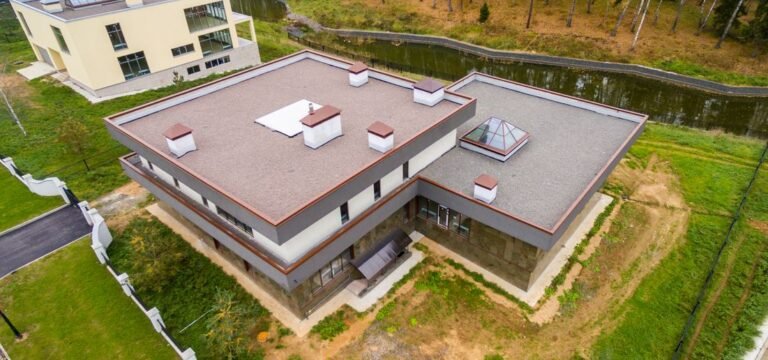
All four planes slope down to the wall plate. There are no vertical triangular end walls. On a square building the four planes meet at a single point (a pyramid hip). On a rectangle you get two trapezoids, two triangles and a short ridge between them.
Gable roof
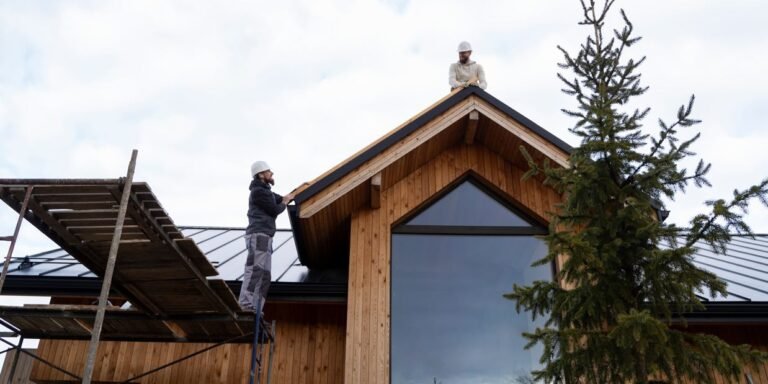
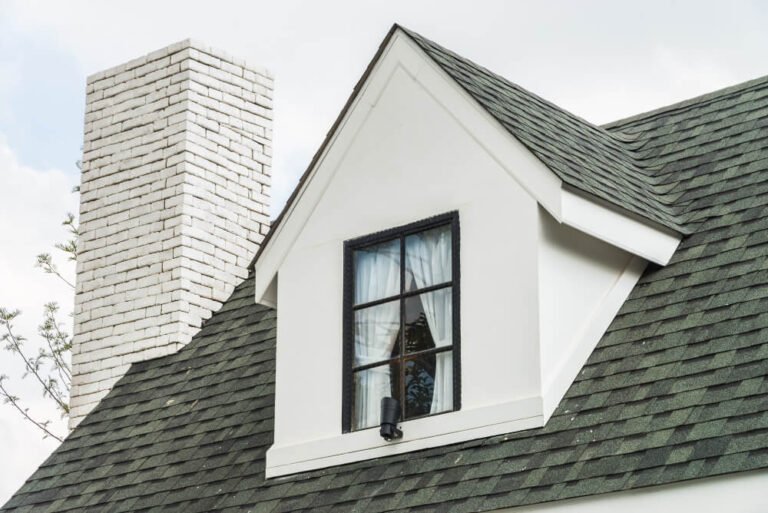
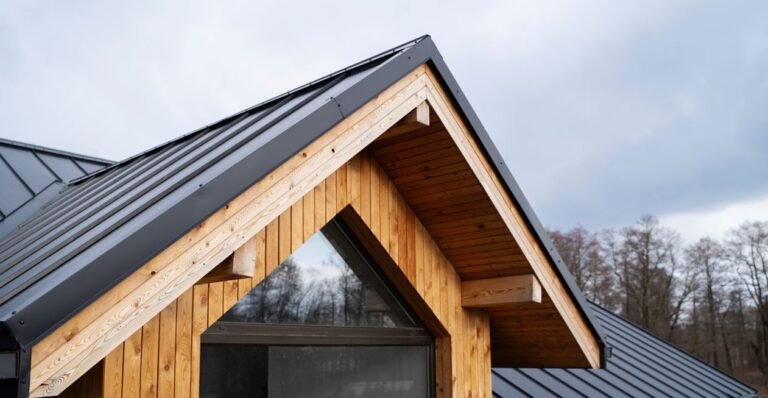
Two planes slope down to the wall plate. The two remaining ends are vertical triangular walls called gable ends. Common variants include the cross gable (two gable roofs intersecting in an L or T), the Dutch gable (a small gable perched on top of a hip) and the saltbox (asymmetrical slopes).
The 10 percent rule that decides your paperwork
In Florida, a roof does not have to be perfectly hipped to be rated as a hip. Citizens Property Insurance guidance on the wind mitigation form allows a predominantly hipped roof to qualify when the non-hip portion, such as a gable or shed section, stays under 10 percent of the total roof perimeter. Documenting a hip roof where a non-hip section exists requires a calculation of total roof perimeter versus non-hip perimeter, and that calculation is only needed when the non-hip portion is below 10 percent. Cross one dormer over that line and the whole roof gets rated as a gable.
The Surface Area Myth, Settled With Geometry
You will read everywhere that a hip roof needs about 40 percent more roofing material because it has four slopes instead of two. That claim is wrong, and here is the proof on the example house.
The math
Any roof plane at a constant pitch covers its horizontal projection multiplied by a slope factor. At 6/12 the slope factor is 1.118. Both roofs cover the same 1,200 sq ft footprint, so both have the same surface area:
- Gable: 1,200 sq ft x 1.118 = 1,342 sq ft
- Hip: two trapezoids (838.5 sq ft) plus two triangles (503.1 sq ft) = 1,342 sq ft
Identical. The four hip planes are smaller than the two gable planes, which is exactly why there are four of them. If you want to run this on your own house, the roof square footage calculator applies the same slope factor to your footprint.
So where does the extra cost come from
Not from field shingles. It comes from three places: the linear footage of hip and ridge cap, the cutting waste created by every hip line, and the framing labor. A hip roof forces every shingle course to be cut at an angle where it meets a hip, and those offcuts are usually unusable.
Correct framing of the claim: a hip roof does not need 40 percent more shingles. It needs the same field shingles, roughly 2.5 times the cap shingles, and a higher waste allowance. Quote a hip roof at a 10 to 15 percent waste factor and a gable at 5 to 10 percent.
Cost Comparison: Where the Money Actually Goes
Published market ranges vary widely because they mix new construction with re-roofing. Line items are more useful than totals, so here is the delta on the example house.
Re-roofing an existing house
If the framing already exists, the shape premium is modest. You are paying for extra cap shingles, extra waste and slower installation around the hips.
| Line item | Gable | Hip | Difference |
|---|---|---|---|
| Field shingles | 1,342 sq ft | 1,342 sq ft | None |
| Waste allowance | 5% to 10% | 10% to 15% | About 1 extra square |
| Hip and ridge cap | 40 lf | 100 lf | 60 lf more |
| Cap bundles (at 20 to 25 lf each) | 2 | 4 to 5 | 2 to 3 bundles |
| Ridge vent run available | 40 lf | 10 lf | Hip needs added vents |
| Typical shape premium | Baseline | 5% to 12% | Labor and waste driven |
New construction
Here the gap widens, because framing is where hip roofs get expensive. A hip roof needs four hip rafters plus a full set of jack rafters, each cut with a compound bevel. Contractor estimates commonly put hip framing labor at roughly 10 percent more when trusses are site built, and higher when the comparison is against prefabricated gable trusses. Where a gable can use prefabricated trusses, the hip framing premium is often quoted in the 20 to 30 percent range on labor.
Published whole-project ranges tend to land in similar territory. One Georgia contractor puts a typical gable roof at 10 to 20 percent cheaper than a comparable hip. Another cost index lists asphalt shingle installs at roughly $5.50 to $8.50 per sq ft for a gable versus $6.50 to $9.50 per sq ft for a hip.
One thing the totals usually miss: a gable roof adds two vertical end walls. On this house that is 225 sq ft of extra wall to frame, sheathe, house wrap and side. In high-wind counties it also has to be braced, which is a real cost the hip roof never incurs.
Wind Performance: What the Testing Actually Shows
This is the one category where the gap is not marginal.
Wind tunnel results
The US Department of Energy’s Building America Solution Center summarizes the research directly. Wind tunnel studies by Meecham in 1992 and Shao and colleagues in 2018 found that peak wind induced pressures on a hip roof can run as much as 50 percent below those on a gable roof. The same source notes that a hip roof is inherently braced against racking, while a gable roof depends on added bracing to reach adequate strength.
Why the gable end fails first
A gable end wall is a triangular sail. It has to resist three separate force sets at once: uplift and downward pressure from the roof, horizontal pressure and suction on the wall itself, and shear forces that can topple the roof structure like dominoes starting at the end wall. In hurricane regions those pressures are high enough that nails alone are not sufficient and metal connectors are needed.
FEMA’s own guidance is blunt about the geometry. A hip roof is sloped on all sides, which produces a lower profile and a more wind resistant shape, while the high profile ends of a gable roof present large surface areas to the full force of the wind. FEMA recommends installing a hip roof in new construction or roof replacement in high wind hazard areas.
What the code says in 2026
ASCE 7-22, referenced by the current I-Codes and the 2023 Florida Building Code, treats the two shapes with separate pressure coefficient charts. In ASCE 7-22 the external pressure coefficients for gable and hip roofs above 7 degrees were revised again, simplifying the roof zones and generally lowering design pressures, with the number of zones cut from five for gable roofs and four for hip roofs down to three for all roofs. The updated hip roof layout places zone 3, the highest pressure zone, at all eave edges.
Important caveat: shape is not a substitute for connections. FEMA retrofit guidance stresses that roof-to-wall connections and sheathing attachment often matter more to wind performance than roof shape alone. A hip roof with toe-nailed rafters will lose to a gable roof with hurricane straps and ring-shank nailing.

Insurance: What Roof Shape Is Worth in Dollars
In wind exposed states, roof shape is not an aesthetic choice. It is a rating variable written into statute.
Florida
Florida requires carriers to discount the windstorm portion of a premium for verified mitigation features, and roof shape is one of the seven categories on the inspection form. Florida Statute 627.0629(1) obliges every residential property insurer in the state to discount the windstorm portion of the premium based on the inspection findings, using the OIR-B1-1802 form.
2026 update: the form itself changed. The revised OIR-B1-1802 (Rev. 04/26) was approved by the Florida Cabinet in September 2025 and became mandatory on April 1, 2026, the first major revision in over a decade. The windstorm portion typically represents 30 to 70 percent of a Florida homeowner’s total premium, so credits attached to it move real money.
The size of the hip credit varies by carrier. One Florida insurer states plainly that a hip roof can reduce a premium by nearly 32 percent. Other summaries put the full hip credit in a 10 to 30 percent range off the windstorm portion.
Texas
Texas does not run a statewide mitigation credit form. On the coast it runs a compliance gate instead. The Texas Department of Insurance administers windstorm certification in 14 first-tier coastal counties plus designated portions of Harris County, and without a valid WPI-8 certificate a TWIA windstorm policy cannot be issued or renewed. Roof shape does not earn a credit there, but shape does affect how easily an installation passes inspection detail by detail.
Everywhere else
Outside the wind states, most carriers rate on roof age, material and impact rating rather than shape. If you live in Ohio or Oregon, expect roof shape to be worth close to nothing on your premium.
Attic Space, Storage and Future Conversions
This is the gable roof’s strongest argument, and it is measurable.
Why the difference is so large
A gable attic is a prism. Its cross section stays the same from one end wall to the other. A hip attic is a wedge that tapers on four sides, so the sloping ends cut into exactly the region where headroom is highest.
At 6/12 pitch, 5 ft of headroom occurs 10 ft in from each eave. On the gable that leaves a 10 ft wide strip running the full 40 ft length. On the hip that strip is cropped to 20 ft long. Same width, half the length, half the usable area.
What this means in practice
- Storage: a gable attic takes standard bins along the whole ridge line. A hip attic gives you a usable pocket in the middle only.
- Attic conversion: steeper pitches help both shapes, but a hip roof rarely converts economically without dormers.
- HVAC in the attic: common in the South, and easier to route through a gable attic.
- Access: gable end walls accept a louvered vent or a window. Hip roofs have no vertical plane to put one in.
Ventilation: The Hip Roof’s Real Weak Point
Short ridge means short ridge vent, and this trips up more hip roof re-roofs than any other detail.
The code requirement
IRC Section R806.2 sets the minimum net free ventilating area at 1/150 of the vented space, reduced to 1/300 when 40 to 50 percent of the required area sits in the upper portion of the attic within 3 ft of the ridge, with the balance in the bottom third of the attic.
On our 1,200 sq ft attic under the 1/300 path, that is 4 sq ft, or 576 sq in of total net free area. Roughly half of that, 288 sq in, must be up high.
The problem
Continuous ridge vent commonly delivers about 18 sq in of net free area per linear foot. Run the numbers:
| Roof shape | Ridge length | Max ridge vent NFA | Upper NFA required | Result |
|---|---|---|---|---|
| Gable | 40 ft | 720 sq in | 288 sq in | Ridge vent alone is enough |
| Hip | 10 ft | 180 sq in | 288 sq in | Short by 108 sq in |
A hip roof on this house cannot meet the upper vent requirement with ridge vent alone. It needs hip vents running down the hip lines, or off-ridge vents, or a powered solution. Verify that your quote includes them, because a lot of estimates quietly skip this and the attic runs hot for the next twenty years.
Gable trade-off: gable end louvers are easy ventilation, but mixing them with ridge and soffit vents can short circuit the airflow, and in wildfire zones they are an ember entry point. More on that below.
Snow, Ice, Hail and Wildfire
Snow and ice
Neither shape has a structural snow load advantage at the same pitch, because design snow load under ASCE 7 is driven by ground snow load, exposure, thermal factor and slope, not by the number of planes. What does differ is drainage geometry.
A gable sheds snow off two long eaves with no valleys. A hip roof adds four hip lines, and hip lines are ridges rather than valleys, so they shed fine. The real snow problem is the complex hip-and-valley roof, where every valley becomes an ice dam candidate. Simple shape beats complex shape in snow country regardless of which family it belongs to.
Hail
Shape is close to irrelevant for hail. Impact rating is what matters. In Colorado, north Texas and the Plains, a Class 4 impact rated shingle earns a carrier discount that dwarfs anything roof shape does.
Wildfire
Here the gable roof carries a specific liability. Gable end louvers are a large opening straight into the attic. Under California Building Code Chapter 7A Section 706A.2 all vents in WUI zones must resist ember and flame intrusion, tested to ASTM E2886, and gable vents present a large opening directly into the attic that is particularly susceptible to ember intrusion and direct flame impingement. Options include ember resistant replacements, approved screens, or sealing the gable vents entirely and compensating with ridge and soffit ventilation, and many fire experts recommend eliminating gable vents in WUI zones altogether.
A hip roof has no gable vent to worry about. That is a genuine wildfire advantage, and it partly offsets the hip roof’s ventilation handicap in California.
Hip Roof vs Gable Roof by US State
The right answer changes with the dominant hazard and the local insurance mechanism.
| State or region | Dominant hazard | Better shape | Deciding mechanism |
|---|---|---|---|
| Florida | Hurricane | Hip, clearly | OIR-B1-1802 (Rev. 04/26) wind mitigation credits; 10% non-hip perimeter rule |
| Texas coast (14 counties) | Hurricane | Hip | TDI WPI-8 certification required for TWIA coverage |
| Texas inland, Oklahoma, Kansas | Hail, tornado | Near tie | Class 4 impact rating and roof-to-wall connections outweigh shape |
| Louisiana, Mississippi, Alabama | Hurricane | Hip | IBHS FORTIFIED grant programs; gable ends need braced sheathing |
| Carolinas, Georgia | Hurricane, coastal wind | Hip near coast | Wind speed zone; gable acceptable inland with proper bracing |
| California WUI | Wildfire, seismic | Hip | CBC Chapter 7A vent rules make gable end louvers a liability |
| Arizona, Nevada, New Mexico | Heat, solar yield | Gable | Larger uninterrupted south facing plane for solar arrays |
| Colorado, Wyoming, Montana | Hail, snow | Gable | Simplicity and cost; impact rating drives premiums |
| Minnesota, Wisconsin, Michigan | Snow, ice dams | Gable | Fewer intersections, easier ice and water shield detailing |
| Northeast (NY, NJ, MA, CT) | Nor’easters, snow | Mixed | Coastal exposure favors hip; inland favors gable on cost |
| Pacific Northwest | Rain, moss | Gable | Ventilation and drying capacity matter more than uplift |
| Ohio Valley, Midwest | Straight line wind, hail | Gable | Little to no shape based insurance credit available |
Florida in detail
Florida is the only state where roof shape reliably pays for itself. The hip premium at construction is recovered through annual windstorm credits, and the difference compounds over a 20 year roof life. If you are building new anywhere south of Ocala, hip is the default answer. If you already have a gable, gable end bracing plus a sealed roof deck and opening protection will recover most of the resilience gap even though the shape credit stays out of reach.
Gulf states and the FORTIFIED route
Alabama, Louisiana and Mississippi run grant programs tied to the IBHS FORTIFIED standard, which treats gable ends as a specific weakness. The FORTIFIED Home Hurricane Standard requires gable walls in high wind areas to carry 7/16 in structural sheathing on the vertical face, and gable walls taller than 48 inches must be braced with a framing assembly at each gable wall stud. Budget for that work if you keep a gable in these states.
Snow states
In Minnesota, Vermont or upstate New York, the practical winner is whichever shape produces the fewest valleys and the cleanest eave detail. A simple gable at 8/12 or steeper with continuous ice and water shield outperforms an intricate hip roof with four valleys, every time.
Solar, Maintenance and Resale
Solar
Gable wins, and the reason is plane size. On our example house a gable gives you one continuous 671 sq ft south facing plane if the ridge runs east to west. The hip roof splits that into a 419 sq ft trapezoid plus two triangles, and triangular planes waste array space at the corners where panels cannot fit rectangles.
If solar is in your ten year plan and you are building new, that difference is worth several kilowatts of capacity.
Maintenance and repair
Gable roofs are cheaper to repair. Fewer planes, fewer intersections, easier access. Hip roofs concentrate wear at the hip lines, where cap shingles take direct sun and wind exposure from two directions. Expect hip and ridge cap to be the first component to need attention on a hip roof, often years before the field shingles.
Resale and appearance
Hip roofs read as more substantial and are standard on ranch, prairie, Mediterranean and most Florida production housing. Gable roofs anchor colonial, craftsman, farmhouse and cape styles. Neither carries a documented national resale premium. What does hurt resale is a roof shape that clashes with the neighborhood, so match the street before optimizing anything else.
How to Choose for Your House
Work through these in order. The first clear answer wins.
- Are you in a hurricane county with a mitigation credit? Choose hip. The insurance math settles it.
- Are you in a WUI wildfire zone? Choose hip, or plan to eliminate gable end vents entirely.
- Do you need the attic for storage, HVAC or a future conversion? Choose gable. You gain 25 percent volume and double the usable floor area.
- Is solar a firm plan? Choose gable, oriented so the long ridge runs east to west.
- Is budget the binding constraint on new construction? Choose gable, then spend the savings on straps, ring-shank nailing and a sealed roof deck.
- Is it a re-roof on existing framing? The question is moot. Keep the shape you have and spend on underlayment, fastening and ventilation.
Before you call contractors, get your own numbers. Measure your pitch with the roof pitch calculator, convert footprint to true roof area with the roof square footage calculator, and if you are weighing a shape change alongside a material change, compare against the metal roof cost calculator.
Frequently Asked Questions
Is a hip roof really stronger than a gable roof?
In wind, yes. Wind tunnel testing reported by Meecham (1992) and Shao et al. (2018) found peak wind pressures on hip roofs running as much as 50 percent below gable roofs, and a hip roof is inherently braced against racking. FEMA recommends hip roofs for new construction and roof replacement in high wind hazard areas. That said, roof-to-wall connections and sheathing attachment often matter more than shape alone.
Does a hip roof need 40 percent more shingles than a gable roof?
No. At the same pitch over the same footprint, both roofs have exactly the same surface area. On a 40 by 30 ft house at 6/12, both come out to 1,342 sq ft. The hip roof needs about 2.5 times more hip and ridge cap and a higher waste allowance of 10 to 15 percent versus 5 to 10 percent, but the field shingle quantity is identical.
How much more does a hip roof cost than a gable roof?
For a re-roof on existing framing, typically 5 to 12 percent more from waste, cap shingles and slower installation. For new construction, published estimates run from 10 to 20 percent higher overall, and hip framing labor is often quoted 20 to 30 percent higher where a gable would use prefabricated trusses. Offsetting that, a gable roof adds two end walls to sheathe and side.
Do insurance companies give a discount for a hip roof?
In Florida, yes, and it is required by statute. Florida Statute 627.0629(1) obliges carriers to discount the windstorm portion of the premium for verified mitigation features documented on the OIR-B1-1802 form. Individual carriers state credits ranging from roughly 10 percent up to nearly 32 percent. Outside wind exposed states, roof shape usually has little or no effect on premium.
What is the 10 percent rule for hip roof insurance credits?
Florida guidance allows a predominantly hipped roof to be rated as a hip when the non-hip portion, such as a gable or shed section, stays under 10 percent of the total roof perimeter. Documentation requires a calculation of total perimeter versus non-hip perimeter. Exceed 10 percent and the entire roof is rated as a gable for credit purposes.
Which roof is better for attic space?
Gable, by a wide margin. On the same 40 by 30 ft house at 6/12, a gable attic holds 4,500 cubic feet versus 3,375 for the hip, a 25 percent difference. Measured where headroom reaches at least 5 ft, the gable offers 400 sq ft of usable floor versus 200 sq ft for the hip.
Why do hip roofs have ventilation problems?
Because the ridge is short. On the example house the hip ridge is 10 ft versus 40 ft for the gable. At roughly 18 sq in of net free area per linear foot, ridge vent alone provides 180 sq in on the hip against the 288 sq in that IRC R806.2 requires in the upper portion under the 1/300 path. Hip roofs usually need hip vents or off-ridge vents to close that gap.
Which roof is better for snow?
Neither shape carries a structural advantage at the same pitch, since design snow load depends on ground snow load, exposure, thermal factor and slope rather than plane count. Simplicity matters more than shape family. A simple gable at 8/12 with continuous ice and water shield outperforms a complex hip-and-valley roof in snow country.
Can I convert a gable roof to a hip roof?
Technically yes, but it means re-framing both ends of the roof, removing the gable end walls, and re-siding. It is normally only worth doing during a full roof replacement in a state where the wind mitigation credit is large enough to recover the cost. In most of the country the payback does not exist. Bracing the existing gable ends is the far cheaper resilience upgrade.
Is a hip or gable roof better for solar panels?
Gable, because it gives one large uninterrupted plane. On the example house a gable produces a continuous 671 sq ft south facing surface if the ridge runs east to west. A hip roof breaks the same area into a smaller trapezoid plus triangles, and the angled edges waste array space where rectangular panels will not fit.
Free Roofing Calculators
Roof Pitch Calculator
Measure your rise and run, get pitch in degrees, ratio and slope factor.
Open calculatorRoof Square Footage Calculator
Convert your footprint into true roof surface area for either shape.
Open calculatorMetal Roof Cost Calculator
Compare standing seam and metal panel costs against asphalt shingles.
Open calculatorSources
- US Department of Energy, Building America Solution Center, Hip Roof vs Gable Roof and Lateral Bracing in Gable End Walls (PNNL).
- FEMA, Designing Wind-resistant Roofs, IS-319a and IS-321 course material.
- ASCE 7-22, Minimum Design Loads and Associated Criteria for Buildings and Other Structures, Chapter 30; Florida Building Commission ASCE 7-22 Wind Loads Fact Sheet.
- International Residential Code, Section R806.2, Minimum Vent Area.
- Florida Office of Insurance Regulation, Uniform Mitigation Verification Inspection Form OIR-B1-1802 (Rev. 04/26); Florida Statute 627.0629; Citizens Property Insurance Wind Loss Mitigation Guide.
- Texas Department of Insurance, Windstorm Inspections Program and WPI-8 Certificate of Compliance; Texas Windstorm Insurance Association.
- California Building Code Chapter 7A, Section 706A.2; ASTM E2886 ember intrusion testing.
- Insurance Institute for Business and Home Safety, FORTIFIED Home Hurricane Standard.
All quantities in this guide are calculated for a 40 ft by 30 ft footprint at 6/12 pitch and are provided for planning purposes only. Cost ranges reflect published market data and vary by region, material, access and labor market. Insurance credits vary by carrier, policy and property, and code requirements vary by jurisdiction and adopted code edition. Confirm requirements with your local building department, licensed contractor and insurance agent before making decisions.