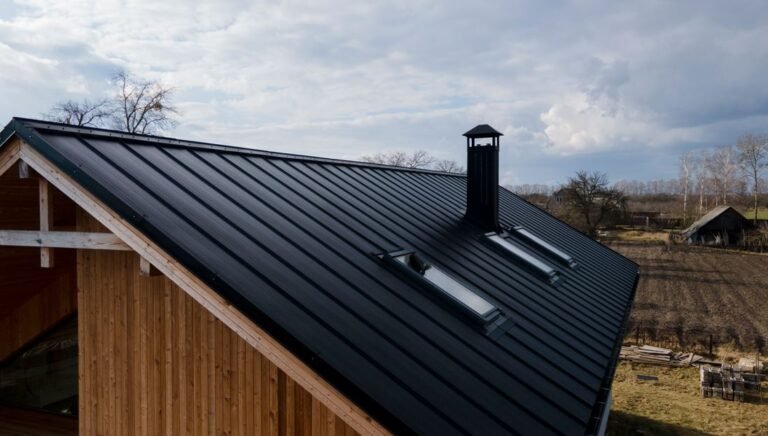
OSB vs Plywood for Roofing:
For most US roofs, OSB is the cheaper option and plywood is the more durable one. OSB costs roughly 50 to 60 percent less per sheet and meets the same IRC span ratings. Plywood swells about 3.5 times less when wet, which makes it the safer pick in humid, coastal and heavy-snow climates.
That is the short version. The longer version matters, because the gap between these two panels is not evenly spread across the country. In dry Colorado the difference is close to academic. In coastal Florida it can decide whether your deck passes inspection.
This guide compares OSB and plywood roof sheathing using published lab data, current 2026 panel pricing, the actual code sections that govern deck thickness, and the region-by-region conditions that change the answer. Every number below is sourced.
Not sure how much decking your roof needs? Run your roof dimensions through our free tool before you price panels. It converts footprint and pitch into sheet counts and installed cost.
Roof Sheathing CalculatorTable of Contents
- OSB vs Plywood at a Glance
- What Each Panel Actually Is
- 2026 Cost Comparison
- Strength, Stiffness and Span Ratings
- Moisture: The Real Deciding Factor
- Building Code Requirements
- Best Choice by US Climate Region
- Wind Uplift, Fasteners and FORTIFIED
- Weight, Solar and Metal Roofing
- Lifespan and How Each Panel Fails
- Decision Guide
- Frequently Asked Questions
1. OSB vs Plywood at a Glance
Both panels are classified as wood structural panels. The International Residential Code treats them as interchangeable for roof sheathing at equal span ratings. The differences show up in price, moisture behavior and long-term stiffness.
| Factor | OSB | Plywood | Winner |
|---|---|---|---|
| Cost per 4×8 sheet (2026) | $14 to $30 | $28 to $70 | OSB |
| Installed cost per sheet | $40 to $100 | $60 to $135 | OSB |
| Thickness swell, oven dry to vacuum soak | 32.9 percent | 9.4 percent | Plywood |
| Edge swell after 3 weeks site rain | 8 to 12 percent | 2 to 4 percent | Plywood |
| Stiffness at equal thickness | Baseline | About 7 to 10 percent higher | Plywood |
| Rigidity retained after wet/dry cycling | 63 to 70 percent | About 86 percent | Plywood |
| Weight, 23/32 in sheet | About 78 lb | About 67 lb | Plywood |
| Panel size consistency | Very uniform, no voids | Occasional core voids | OSB |
| Drying speed once wet | Slow | Fast | Plywood |
| Delamination risk | Low | Moderate at cut edges | OSB |
| IRC code acceptance | Accepted | Accepted | Tie |
| US market share of structural panels | About 71 percent | About 29 percent | OSB |
The one-line takeaway: if your roof deck will stay dry, OSB is the better value. If it will get wet, either during construction or through a future leak, plywood recovers and OSB does not.
2. What Each Panel Actually Is
Plywood construction
Plywood is built from thin wood veneers peeled from a log, stacked with each layer rotated 90 degrees to the one below, then bonded under heat and pressure. Structural plywood dates back to 1905, and waterproof synthetic resins developed during World War II solved the early delamination problem.
That cross-grain layup is why plywood is stiff in both directions and why it returns close to its original dimensions after wetting. Roofing plywood is normally CDX, meaning a C-grade face, D-grade back and exterior glue.
OSB construction
OSB is made from rectangular wood strands, oriented in layers, mixed with resin and wax, then pressed. It has been in production since the 1970s and has surpassed plywood as the most commonly used roof sheathing material.
Because strands come from fast-growing, small-diameter softwoods rather than large peeler logs, OSB is cheaper to produce and has no internal voids. OSB grew from 55 percent of North American structural panel production in 2012 to 71 percent by 2022.
3. 2026 Cost Comparison
Panel prices per sheet
Panel pricing is a commodity market, so quotes move weekly. In early 2026, benchmark North Central 7/16 inch OSB traded near $235 per thousand square feet, with other regional items ranging from $180 to $220. Retail sheet prices sit well above mill benchmarks.
| Panel and thickness | Typical 2026 retail range | Common roofing use |
|---|---|---|
| OSB 7/16 in (24/16 rating) | $14 to $25 | Rafters or trusses at 16 in on center |
| OSB 1/2 in | $15 to $35 | General roof decking |
| OSB 5/8 in (19/32) | $22 to $40 | 24 in on center framing, snow country |
| OSB 23/32 in | $25 to $45 | Heavy loads, tile roofs |
| CDX plywood 15/32 or 1/2 in | $28 to $52 | Standard plywood roof deck |
| CDX plywood 19/32 or 5/8 in | $38 to $62 | Florida HVHZ minimum, snow loads |
| CDX plywood 23/32 or 3/4 in | $40 to $70 | Tile, slate, high wind zones |
One contractor pricing survey in July 2026 put 7/16 inch OSB at $14 to $20 per sheet against $28 to $52 for 1/2 inch CDX plywood, a 50 to 160 percent premium for plywood depending on region and supply.
Whole-deck material cost by roof size
A 4×8 sheet covers 32 square feet. Add 10 percent for waste on a simple gable, 15 to 20 percent on a hip or cut-up roof. Use our roof square footage calculator to get actual surface area rather than footprint.
| Roof surface area | Sheets needed | OSB material | Plywood material | Difference |
|---|---|---|---|---|
| 1,500 sq ft | 52 | $990 | $2,080 | $1,090 |
| 2,000 sq ft | 69 | $1,310 | $2,760 | $1,450 |
| 2,500 sq ft | 86 | $1,630 | $3,440 | $1,810 |
| 3,000 sq ft | 104 | $1,980 | $4,160 | $2,180 |
Installed cost, including labor
Labor is nearly identical for both panels, so the installed gap narrows in percentage terms. Installed cost typically runs about $40 to $60 per OSB sheet and $60 to $100 per plywood sheet, varying with regional labor rates, supply conditions and roof access.
Full-deck replacement is a bigger number. The 2026 national average for roof decking replacement is around $5,500, ranging from roughly $900 for small repairs to $12,800 or more for large, complex roofs. Most re-roofs replace only damaged sheets, not the whole deck.
Budget note: most lumberyards discount 5 to 10 percent on orders above 30 sheets. On an 86-sheet order that is $150 to $340 back. Ask before you order.
4. Strength, Stiffness and Span Ratings
This is where a lot of online advice gets it wrong. At equal span rating, OSB and plywood are not meaningfully different in code-recognized structural capacity.
How span ratings work
The span rating appears as two numbers separated by a slash, such as 32/16 or 48/24. The first number is the maximum recommended span for roof sheathing when panels are applied with the strength axis across three or more supports. The second is the maximum span for floor sheathing.
| Span rating | Typical OSB thickness | Typical plywood thickness | Max rafter spacing |
|---|---|---|---|
| 24/16 | 7/16 in | 7/16 in | 24 in on center |
| 32/16 | 15/32 or 1/2 in | 15/32 in | 32 in on center |
| 40/20 | 19/32 or 5/8 in | 19/32 in | 40 in on center |
| 48/24 | 23/32 or 3/4 in | 23/32 in | 48 in on center |
Where plywood does measurably better
- Stiffness. Plywood is roughly 7 to 10 percent stiffer than OSB at the same thickness and span rating. On a 24 inch on-center deck you can sometimes feel it underfoot.
- Retained rigidity after wetting. Plywood keeps about 86 percent of its original strength after wet and dry cycling, while OSB retains only 63 to 70 percent of its rigidity.
- Fastener holding at edges. OSB shows slightly lower nail-holding capacity at panel edges than plywood, which affects fastener spacing decisions.
Where OSB does better
- Shear performance. OSB’s engineered strand orientation gives consistent shear values with no voids or knots.
- Panel consistency. Every sheet is dimensionally uniform. Plywood core voids and delaminated plies still show up in commodity CDX.
- Larger panel availability. OSB can be manufactured in oversized sheets for long, uninterrupted runs.
5. Moisture: The Real Deciding Factor
Strength is a tie. Moisture is not. This section is the reason experienced roofers in wet climates specify plywood.
Published swell data
APA testing found average thickness swell from oven dry to vacuum soak was 9.4 percent for 1/2 inch plywood compared with 32.9 percent for 7/16 inch OSB, meaning OSB swelled about 3.5 times more. APA also notes thickness swell is especially sensitive to one-sided wetting, which is exactly the condition during construction.
Field studies by the NAHB Research Center documented that OSB panels exposed to three weeks of rain during construction averaged 8 to 12 percent edge swell, compared with 2 to 4 percent for comparable plywood under identical conditions.
Why OSB edge swell matters on a roof
Water enters OSB fastest at cut edges, where the strand ends are exposed and act like straws. The result is a raised ridge at every panel joint while the field of the sheet stays flat. Roofers call it telegraphing or ghost lines, and it shows through asphalt shingles as visible ripples running the width of the roof.
Plywood swells more evenly and returns close to original thickness after drying. OSB does not fully recover. Once the edges are swollen, they stay swollen.
Practical implication: if your roofer tears off the old roof on Monday and rain is forecast Tuesday, an OSB deck left exposed overnight can develop permanent edge swell. A plywood deck under the same conditions usually dries flat.
Vapor behavior
Standard OSB has a perm rating of roughly 1.5 to 2.5 perms, classifying it as a semi-permeable vapor retarder. It can dry to the interior with proper ventilation, but may trap moisture between the panel and the roof covering when the underlayment is vapor impermeable.
This matters most on unvented or partially vented cathedral assemblies. If you are running synthetic underlayment plus a self-adhered membrane over OSB in a hot-humid climate, the deck has very limited drying capacity in either direction.
6. Building Code Requirements
No US model code bans OSB from roof decks. The codes regulate span rating, thickness, exposure classification and fastening, not brand or panel type.
The IRC baseline
- Section R803.2.2 governs wood structural panel roof sheathing and directs you to Table R503.2.1.1(1) for allowable spans and loads.
- Exposure classification. Panels must be Exposure 1 or Exterior. Exposure 1 is standard for roof decking and tolerates normal construction delays.
- Panel clips. Sheathing less than 1/2 inch thick over rafters spaced more than 20 inches on center requires panel clips or blocked edges. A 7/16 inch panel with a 24/16 span rating typically does not.
- Prescriptive nailing. Minimum is 8d common nails at 6 inches on center at supported edges and 12 inches on center in the field.
- Expansion gap. Leave 1/8 inch at all panel ends and edges. This is a manufacturer requirement and it matters more with OSB.
Florida and the High-Velocity Hurricane Zone
Florida is the strictest state in the country for roof decking, and the rules change inside Miami-Dade and Broward counties.
Florida Building Code Section 2322.2.3 requires plywood roof sheathing in the HVHZ to be rated Exposure 1, designed per ASCE 7, with a minimum nominal thickness of 19/32 inch, continuous over two or more spans with face grain perpendicular to supports. Panels also require 2×4 edgewise blocking at all horizontal panel joints for at least 4 feet from each gable end.
For a Miami residence at 175 mph design wind speed in Exposure C, the required performance category defaults to 23/32 inch with a 48/24 span rating. In the HVHZ, standard FBC product approvals are not accepted. All roofing products must carry a current Miami-Dade County Notice of Acceptance.
Outside the HVHZ, Florida is more forgiving. In high-wind areas panels must be at least 15/32 inch, either OSB or plywood is permitted, and all panels must be rated Exposure 1 or better.
Snow load states
Cold-climate jurisdictions often push thickness up through the allowable-load column of Table R503.2.1.1(1) rather than a blanket rule. A 3/8 inch panel at 24 inch spacing carries only a 30 psf live load, which fails in most of the Snow Belt. Practically, 19/32 or 5/8 inch decking is the norm across the northern tier.
Always verify locally. Model codes are amended state by state and county by county. Your building department’s re-roof checklist is the authority, not a national article.
7. Best Choice by US Climate Region
The right panel depends more on where the roof is than on anything else. Here is how the decision shakes out across the country.
| Region | Representative states | Main driver | Recommendation |
|---|---|---|---|
| HVHZ South Florida | Miami-Dade, Broward | 175 mph design wind, NOA requirement | Plywood, 19/32 in minimum |
| Coastal Southeast | FL, GA, SC, NC | Humidity, wind-driven rain | Plywood strongly preferred |
| Gulf Coast | TX, LA, MS, AL | Hurricane uplift, FORTIFIED programs | Plywood for insurance credits |
| Pacific Northwest | WA, OR, N. CA | Long wet season, moss growth | Plywood |
| Snow Belt and Northeast | NY, MA, ME, VT, NH, MI, MN, WI | Snow load, ice damming | Plywood 19/32 in or thicker |
| Midwest interior | OH, IN, IL, IA, MO | Moderate everything, hail | Either; OSB acceptable if dried in fast |
| Mountain West | CO, UT, WY, MT, ID | Heavy snow, low humidity | Either at 19/32 in; OSB fine when dry |
| Desert Southwest | AZ, NV, NM, W. TX | Heat, very low humidity | OSB, best value case in the US |
| California WUI zones | CA foothill and fire-prone counties | Chapter 7A ignition resistance | Either, but solid sheathing required |
| Mid-Atlantic | VA, MD, PA, NJ, DE | Mixed humid, freeze-thaw | Plywood on low-slope, either on steep |
Why the Southwest is OSB’s best case
Phoenix averages roughly 8 inches of annual rainfall. A deck installed and dried in within a day faces almost no swell risk. The plywood premium buys very little. This is where OSB’s economics are hardest to argue with.
Why the Southeast is plywood’s best case
Sustained relative humidity above 70 percent, frequent afternoon storms during tear-off season, and hurricane-driven water intrusion all push toward the panel that dries and recovers. Even so, builders in the US Southeast are increasingly opting for OSB in roof decking on cost grounds, which is a market trend rather than a performance verdict.
8. Wind Uplift, Fasteners and FORTIFIED
In high-wind country, how the deck is fastened matters more than which panel you chose. The nails fail before the panel does.
FORTIFIED Roof requirements
The IBHS FORTIFIED program is the benchmark standard for hurricane-resistant roofs, and many Gulf Coast insurers offer premium credits for compliance.
- Minimum deck thickness is 7/16 inch plywood or OSB.
- Decks must be re-nailed with 8d ring-shank nails, minimum 0.113 inch diameter and 2-3/8 inch length, at 6 inches on center.
- Within 600 feet of the ocean, intracoastal waterway or an open bay, fastening tightens to 4 inches on center within 4 feet of a gable or in the 4 by 4 foot corner areas of a hip roof.
- IBHS recommends plywood roof sheathing rather than OSB in its Hurricane Standards.
That last point is worth reading twice. The organization that runs the largest wind-uplift research lab in the country accepts both panels but recommends one.
Ring shank versus smooth shank
Switching from 8d smooth shank to 8d ring shank roughly doubles withdrawal resistance in both panel types. It is the single cheapest uplift upgrade available and typically adds under $200 to a whole-roof deck. If you are re-decking in a wind zone, specify ring shank regardless of which panel you pick.
9. Weight, Solar and Metal Roofing
Panel weight
A 23/32 inch 4×8 CDX plywood sheet weighs about 67 pounds versus roughly 78 pounds for a comparable OSB sheet. Over 100 sheets that is more than half a ton of extra dead load and a real difference for a crew hand-carrying panels up a ladder.
Solar panel attachment
Racking should land on rafters, not decking, whenever possible. One manufacturer reports its mounting base is about three times stronger attached to a rafter than to OSB decking.
If you are planning solar within the roof’s lifespan, plywood gives more margin for deck-attached hardware and for re-drilling a missed rafter. Combine that with our roof rafter calculator to confirm framing layout before the array is designed.
Metal roofing and concealed fasteners
Standing seam clips and exposed-fastener screws both rely on deck holding power. Plywood’s better screw retention is a genuine advantage under metal panels, particularly with thinner decking. If you are pricing a metal system, run the numbers through our metal roof cost calculator and budget for deck upgrades separately.
10. Lifespan and How Each Panel Fails
Kept dry, both panels outlast the roof covering above them. A 1985 OSB deck under a well-maintained roof can be perfectly sound in 2026. The failure modes differ.
| Condition | OSB behavior | Plywood behavior |
|---|---|---|
| Kept dry, ventilated attic | 50 plus years | 50 plus years |
| Brief construction wetting | Edge swell, mostly permanent | Swells, recovers on drying |
| Slow chronic leak | Softens, crumbles, loses fastener grip | Delaminates at plies, stays sheet-like |
| Ice dam backup | Swelling plus rot at eaves | Surface ply separation at eaves |
| Poor attic ventilation | Mold on underside, progressive decay | Mold on underside, slower decay |
| Post-failure repair | Usually full sheet replacement | Sometimes salvageable |
Signs your deck needs replacing
- Sagging or dipping between rafters visible from the ground
- Soft or springy spots underfoot during a roof inspection
- Nail pops appearing in rows along panel joints
- Visible ridging or ghost lines through shingles at 4 foot intervals
- Daylight visible through the deck from inside the attic
- Dark staining or fungal growth on the underside of panels
11. Decision Guide
Choose OSB when
- You are in a dry or semi-arid climate, or the Midwest interior
- The roof will be dried in the same day it is decked
- Budget is the controlling factor and the savings fund a better underlayment or shingle
- Framing is 16 or 24 inches on center with no unusual load
- You are decking a garage, shed, barn or detached structure
Choose plywood when
- You are in a coastal, hurricane or high-humidity region
- Ground snow load exceeds roughly 40 psf
- The job may sit exposed for more than a day or two
- Solar is planned within the roof’s service life
- You are installing tile, slate, metal or any heavy or fastener-dependent covering
- Your insurer offers a FORTIFIED credit that offsets the premium
- The roof is low slope, under 4:12, where water lingers
The middle path most pros take: plywood on the first 4 to 6 feet at eaves, valleys and around penetrations where leaks concentrate, OSB across the rest of the field. You capture most of the durability benefit for roughly a third of the price premium. Confirm your inspector accepts mixed decking before ordering.
12. Frequently Asked Questions
Is OSB or plywood better for a roof?
Plywood is better technically. It swells about 3.5 times less when wet, retains roughly 86 percent of its stiffness after wet and dry cycling versus 63 to 70 percent for OSB, and dries faster. OSB is better economically, costing 50 to 60 percent less per sheet while meeting the same code span ratings. In a dry climate with a fast dry-in, OSB is the better value. In a wet or coastal climate, plywood is worth the premium.
Does building code allow OSB for roof sheathing?
Yes. The IRC classifies OSB and plywood together as wood structural panels and treats them interchangeably at equal span ratings under Section R803.2.2 and Table R503.2.1.1(1). The exception is Florida’s High-Velocity Hurricane Zone, where prescriptive provisions specify plywood at a minimum 19/32 inch nominal thickness. Always confirm with your local building department, since states and counties amend the model code.
How much money does OSB actually save on a roof?
On a 2,000 square foot roof needing about 69 sheets, OSB saves roughly $1,450 in material at 2026 prices. On a 3,000 square foot roof the gap widens to around $2,180. Labor is the same for both panels, so once installation is included the percentage saving shrinks even though the dollar figure holds.
What thickness of roof sheathing do I need?
Match the span rating to your framing spacing rather than picking by thickness. A 24/16 rated panel, usually 7/16 inch, works at 24 inches on center under normal loads. A 32/16 rating, typically 15/32 inch, is the common upgrade. Snow load regions generally require 19/32 or 5/8 inch. Florida HVHZ requires 19/32 inch minimum and often 23/32 inch based on design wind speed.
Will OSB edge swell show through my shingles?
It can. When OSB edges swell 8 to 12 percent from construction rain exposure while the field of the panel stays flat, the raised joints telegraph through asphalt shingles as visible ridges running across the roof. The effect is permanent because OSB edge swell does not reverse on drying. Thicker architectural shingles hide it better than 3-tab shingles.
Can I mix OSB and plywood on the same roof?
Yes, as long as both panels carry the same span rating and the same or compatible performance category so the deck surface stays flush. Many contractors use plywood at eaves, valleys and penetrations where leaks concentrate, then OSB in the field. Check with your inspector first, since a few jurisdictions require a uniform deck. Also verify your shingle warranty does not restrict substrate mixing.
How long does OSB roof decking last?
Kept dry under a maintained roof covering with adequate attic ventilation, OSB decking lasts 50 years or more. Panels installed in the 1980s remain sound today under those conditions. Lifespan collapses under chronic wetting, where OSB softens, loses fastener grip and typically requires full sheet replacement rather than repair.
Does plywood or OSB matter for hurricane insurance discounts?
Not directly. Programs like IBHS FORTIFIED accept both panels at 7/16 inch minimum, though FORTIFIED Hurricane Standards recommend plywood. What earns the credit is deck attachment: 8d ring-shank nails at least 0.113 inch in diameter and 2-3/8 inches long, spaced 6 inches on center, tightening to 4 inches on center in edge zones near open water. Confirm requirements with your insurer before work begins.
Is OSB acceptable under a metal roof?
Yes, and it is used constantly. Plywood is preferable because standing seam clips and exposed-fastener screws rely on deck screw retention, and plywood holds fasteners better over cycles of thermal movement. If you use OSB under metal, go to 19/32 inch or thicker and make sure the underlayment and ventilation allow the deck to dry, since metal panels are vapor impermeable.
Should I replace my whole deck or just damaged sheets?
Replace only what has failed in most cases. Full-deck replacement averages around $5,500 nationally in 2026 and ranges up to $12,800 or more on large complex roofs, while spot repairs start near $900. Full replacement makes sense when more than roughly 30 percent of panels are compromised, when you are upgrading thickness for code or wind compliance, or when the existing deck is spaced board sheathing that will not accept modern underlayment.
Free Roofing Calculators
Roof Pitch Calculator
Convert rise and run into pitch, angle and slope multiplier before you order any decking.
Open calculatorRoof Square Footage Calculator
Turn your footprint and pitch into true roof surface area and sheet counts.
Open calculatorMetal Roof Cost Calculator
Price a metal system including deck upgrades, panels, fasteners and labor.
Open calculatorSources
- APA – The Engineered Wood Association, Moisture-Related Dimensional Stability of Wood Structural Panels (thickness swell and linear expansion testing).
- Professional Roofing, Mark S. Graham, comparative analysis of APA panel swell data.
- NAHB Research Center, field study of construction moisture exposure and panel edge swell.
- International Residential Code, Sections R803.1, R803.2, R803.2.2 and Table R503.2.1.1(1).
- Florida Building Code, Section 2322.2.3 High-Velocity Hurricane Zones – Sheathing, and Section R803.2.2.
- Miami-Dade County Product Control Division, Notice of Acceptance requirements for HVHZ roofing.
- Insurance Institute for Business and Home Safety, 2025 FORTIFIED Home Standard, roof deck thickness and attachment requirements.
- Random Lengths panel price reporting and 2026 regional OSB benchmark pricing.
- Forisk Consulting and US Forest Service, North American structural panel market share data.
- Solar Power World, comparative attachment strength of rack mounting to rafters versus decking.
Prices, code citations and performance figures in this guide reflect data available in 2026 and are provided for general planning purposes only. Panel markets move weekly and building codes are amended by state, county and municipality. Confirm all thickness, span rating, exposure classification and fastening requirements with your local building department and a licensed roofing contractor before purchasing materials or beginning work. This article does not constitute engineering advice.