Roof Eave vs Rake:
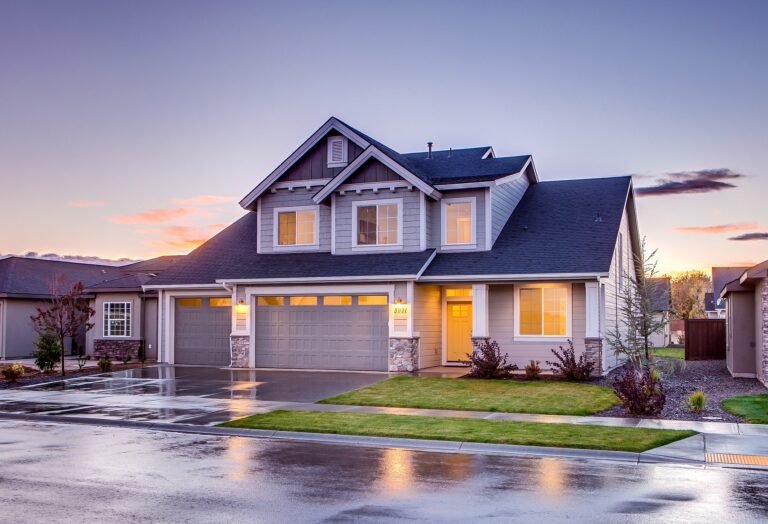
A roof eave is the horizontal lower edge of a roof, running parallel to the ground and to the gutter line. A rake is the sloped edge of a gable end, running from eave up to ridge. Eaves carry gutters, soffit vents and ice barrier. Rakes carry trim and wind loads only.
Both edges look similar from the driveway. They are not. They fail differently, they are flashed in opposite sequences, they are priced differently per linear foot, and building code treats them as two separate assemblies.
This guide breaks down every difference that matters: anatomy, IRC code language, water management, ventilation, wind performance, cost per linear foot, and how to measure each one accurately. Every technical claim below is tied to a named code section or a published cost source, listed at the bottom.
Planning a roof replacement? Edge trim, drip edge and fascia work all get priced by the linear foot. Estimate your total project cost before you call a contractor.
Open the Roof Replacement Cost CalculatorTable of Contents
- Eave vs Rake at a Glance
- What Is a Roof Eave?
- What Is a Roof Rake?
- Structural Differences
- Water Management and Drip Edge
- Building Code Requirements
- Ventilation: Eave Wins
- Wind Performance and Uplift
- Wildfire and Ember Exposure
- Cost Comparison per Linear Foot
- How to Measure Eave and Rake Length
- Common Failure Modes
- Frequently Asked Questions
- Sources
Eave vs Rake at a Glance
The single clearest way to tell them apart: an eave is level, a rake is sloped. Everything else follows from that one geometric fact.
| Attribute | Roof Eave | Roof Rake |
|---|---|---|
| Orientation | Horizontal, level with the ground | Sloped, follows the roof pitch |
| Location | Bottom edge of every roof plane | Gable end only, eave up to ridge |
| Also called | Overhang, cornice, soffit line | Gable edge, verge, barge edge |
| Carries gutters | Yes, almost always | No |
| Carries soffit vents | Yes, primary intake air | Rarely, and discouraged in high wind |
| Trim board name | Fascia board | Rake board or barge board |
| Drip edge required | Yes, IRC R905.2.8.5 | Yes, IRC R905.2.8.5 |
| Underlayment sequence | Underlayment goes over drip edge | Underlayment goes under drip edge |
| Ice barrier required | Yes in cold climates, IRC R905.1.2 | No, the code language is eave based |
| Count on a hip roof | Four | Zero |
| Primary failure mode | Rot, ice dams, gutter overflow | Wind uplift, blow-off, trim splitting |
What Is a Roof Eave?
The eave is the part of the roof that extends past the exterior wall at the bottom of a roof plane. It is the edge water actually leaves the roof from, which is why it collects the gutter, the drip edge, and in cold climates the ice barrier.
Anatomy of an eave
- Rafter tails or truss tails: the structural members that cantilever past the wall and define the overhang depth.
- Fascia board: the vertical trim closing the ends of the rafter tails. Gutters mount to it.
- Soffit: the horizontal panel closing the underside of the overhang. This is where intake ventilation lives.
- Frieze board: optional trim where the soffit meets the wall.
- Drip edge: the metal L flashing that kicks water off the deck and clear of the fascia.
Typical eave depth
Residential eave overhangs in the United States generally run 12 to 24 inches, with 16 to 18 inches common on production homes. Deeper overhangs shade walls and windows in summer and keep rain off siding, but they also increase uplift surface area in high wind. There is no single IRC minimum for overhang depth; it is a design decision constrained by wind zone and by fire code in wildfire areas.
Eave types
- Open eave: no soffit panel, rafter tails visible from below. Common in mid century and Craftsman homes.
- Boxed or closed eave: soffit panel installed, creating an enclosed cavity. The default on modern construction.
- Flush eave: no overhang at all, roof stops at the wall plane. Cheapest to build, worst for wall protection.
What Is a Roof Rake?
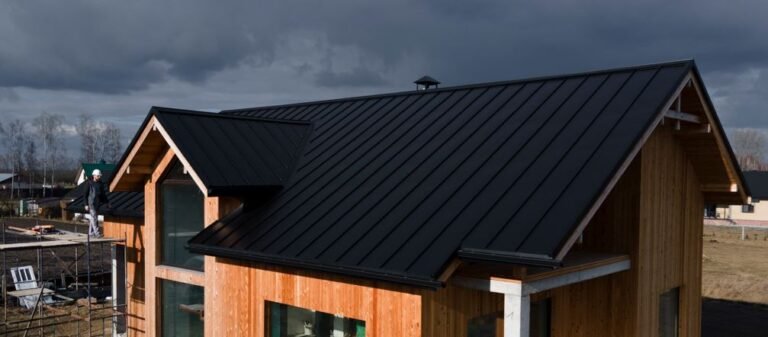
The rake is the sloped edge of a gable end, running diagonally from the eave up to the ridge. It only exists where a roof plane terminates against a vertical gable wall. A pure hip roof has no rakes.
Anatomy of a rake
- Fly rafter or barge rafter: the outermost rafter that forms the rake overhang, sitting outboard of the gable end wall.
- Outlookers: horizontal framing members that cantilever over the gable wall to carry the fly rafter. Also called outriggers or lookouts.
- Ladder framing: a lighter alternative to outlookers, using blocking nailed between the gable-end rafter and the fly rafter.
- Rake board: the sloped trim board covering the fly rafter, the rake equivalent of fascia.
- Rake soffit: the panel closing the underside of the rake overhang, if the overhang is deep enough to need one.
Typical rake overhang
Rake overhangs are usually shallower than eave overhangs, typically 6 to 16 inches. Structural depth limits kick in fast. For cold-formed steel framing, IRC-based provisions cap rake overhangs at 12 inches measured horizontally unless engineered.
Two published thresholds drive most rake overhang design in wind country:
- 12 inches: IBHS FORTIFIED guidance notes that when overhangs exceed 12 inches, most standards require outlookers rather than simple ladder framing to carry the sheathing.
- 8 inches: FEMA recommends a maximum of 8 inches of gable roof overhang where ladder framing is used in high-wind regions, with fastener spacing tightened accordingly.
Field tip: If you can see the underside of a gable overhang and there is no soffit panel or blocking, it is almost certainly ladder framed. That construction is the most vulnerable rake detail in a windstorm.
Structural Differences
The eave overhang is a simple cantilever of the rafter or truss tail. Load transfers straight back into the top plate of a bearing wall. It is inherently strong because the member carrying the overhang is the same member carrying the roof.
The rake overhang is a different animal. The fly rafter has no wall under it. It is held out in space by outlookers or ladder blocking that reach back over the gable wall to the first interior rafter or truss. That load path is only as good as its two connections.
| Structural factor | Eave | Rake |
|---|---|---|
| Support type | Direct cantilever off bearing wall | Cantilevered outlookers or ladder blocking |
| Continuous with roof framing | Yes, same member | No, separate members |
| Number of critical connections | One, rafter to top plate | Two or more, outlooker to gable and to first interior member |
| Typical overhang depth | 12 to 24 in | 6 to 16 in |
| Uplift acts on | Top and bottom surface of overhang | Top and bottom surface plus gable wall pressure |
Water Management and Drip Edge
This is the single most misunderstood difference between the two edges, and it is the one that fails inspections.
IRC Section R905.2.8.5 requires drip edge at both eaves and rake edges of shingle roofs. It also specifies that underlayment is installed over the drip edge along eaves, and under the drip edge along rake edges. Same flashing, opposite sequence.
Why the sequence flips
At the eave, water is leaving the roof. Underlayment goes on top of the drip edge so any water travelling on the underlayment surface is carried out onto the metal and into the gutter, not behind it.
At the rake, wind-driven water travels sideways across the roof plane toward the edge. Drip edge goes on top of the underlayment so the metal sheds water onto the shingle surface and away from the rake board rather than letting it track underneath.
Other drip edge specifics that apply to both edges
- Adjacent segments overlap not less than 2 inches.
- The metal extends not less than 1/4 inch below the roof sheathing.
- The metal extends back onto the deck not less than 2 inches.
- Mechanical fastening at not more than 12 inches on center under baseline IRC.
- Where design wind speed reaches 110 mph or greater, or mean roof height exceeds 33 feet, fastener spacing tightens to 4 inches on center.
Building Code Requirements
Here is where eaves and rakes diverge in the code book. Notice how many eave provisions have no rake equivalent.
| Code provision | Applies to eave | Applies to rake | Requirement |
|---|---|---|---|
| IRC R905.2.8.5 Drip edge | Yes | Yes | Required at both; 2 in overlap, 1/4 in projection, 2 in deck flange |
| IRC R905.2.8.5 sequencing | Yes | Yes | Underlayment over at eave, under at rake |
| IRC R905.1.2 Ice barrier | Yes | No | Two cemented underlayment layers or self-adhered membrane to 24 in inside the exterior wall line |
| IRC R806.2 Vent area | Yes | Not typically | Balance of required NFVA located low, at eave or cornice vents |
| CBC Chapter 7A / CRC R337.6 | Yes | Yes | Ember-resistant vents and enclosed overhangs in designated fire zones |
| IBHS FORTIFIED | Yes | Yes | 4 in drip edge nail spacing, 8 in cement band at both eaves and rakes |
Ice barrier note for 2024 IRC users: the 2024 edition removed the separate 36-inch-up-the-slope trigger for roofs 8:12 and steeper. The core requirement, coverage to a point not less than 24 inches inside the exterior wall line, is unchanged and still measured from the eave. There is no rake equivalent because ice dams form where meltwater refreezes at the cold overhang, which is the eave.
Ventilation: Eave Wins
Attic ventilation is the clearest functional split between the two edges. The eave supplies intake air. The rake supplies almost nothing.
IRC R806.2 sets the baseline net free ventilating area at 1/150 of the vented space. That drops to 1/300 when 40 to 50 percent of the required area sits in the upper portion of the attic, within 3 feet of the ridge, with the balance located low, at eave or cornice vents.
Worked example
Take a 1,000 square foot attic footprint using the 1/300 ratio:
- Required NFVA = 1,000 / 300 = 3.33 sq ft = 480 sq in
- Ridge exhaust at 50 percent = 240 sq in
- Each of two eaves at 25 percent = 120 sq in per side
All 240 square inches of intake in that example comes off the eaves. Vent openings must have a least dimension between 1/16 inch and 1/4 inch under R806.1.
Why rake soffits are usually left unvented: a rake soffit faces the gable wall, which collects a large volume of wind-driven rain when it faces into a storm. The IBHS FORTIFIED Hurricane standard specifically requires gable end soffits to be unvented for this reason.
Wind Performance and Uplift
Both edges are high-suction zones under ASCE 7. Neither is a field-of-roof condition, and neither should be fastened like one.
ASCE 7-16 named roof zones explicitly by edge type. Corner zones included Zone 3e at the eave and Zone 3r at the ridge, while edge zones included Zone 2e at the eave, Zone 2r at the ridge, and Zone 2n at the rake. ASCE 7-22 simplified the map back to Zones 1, 2 and 3 and updated the coefficient graphs, and it changed how overhang pressures are calculated.
The overhang penalty
Under ASCE 7-22, overhang pressure is found by adding the roof surface coefficient to the adjacent positive wall coefficient. A published worked comparison shows a Zone 2e overhang at small effective wind area combining a -2.0 roof contribution with a +1.0 wall contribution for a total GCp of -3.0. The overhang gets loaded on both faces at once. That is the whole story of edge blow-off.
Which edge fails first
Post-hurricane investigations point at the gable end repeatedly. Documented failure modes include uplift of roof decking at the gable overhang caused by inadequate sheathing nailing or by inadequate connections of the rake-edge framing, and gable end wall collapse after the wall loses support along its top edge when sheathing blows off.
| High-wind hardening measure | Eave | Rake |
|---|---|---|
| Drip edge nail spacing (FORTIFIED) | 4 in on center, W pattern | 4 in on center, W pattern |
| Roofing cement band under starter/edge course | 8 in band | 8 in band |
| Structural upgrade | Hurricane ties at rafter to plate | Outlookers with tension connections at gable |
| Overhang depth limit in high wind | Design dependent | 8 in ladder framed, 12 in before outlookers required |
| Soffit venting | Required for intake | Unvented under FORTIFIED Hurricane |

Wildfire and Ember Exposure
In wildfire-prone areas, the eave becomes a liability rather than an asset, because the same openings that supply attic intake air also supply an ember pathway.
California Building Code Chapter 7A and CRC Section R337.6 require vents in designated fire hazard zones to resist ember and flame intrusion, using corrosion-resistant noncombustible wire mesh with openings not smaller than 1/16 inch and not larger than 1/8 inch, or listed ember-resistant products tested to ASTM E2886. Chapter 7A also requires the underside of roof eaves and overhangs to be enclosed and protected with noncombustible materials so embers have nowhere to lodge.
Rake overhangs face the same enclosure requirement but carry far less vent area, so the retrofit burden falls mostly on the eave.
Cost Comparison per Linear Foot
Rakes and eaves use similar trim boards, but the eave carries three extra components: gutters, vented soffit and, in cold climates, ice barrier. That is why eave linear feet cost more than rake linear feet on nearly every job.
| Component | Eave cost per linear foot | Rake cost per linear foot | Source basis |
|---|---|---|---|
| Drip edge | $1 to $3 | $1 to $3 | Installed, both edges required |
| Fascia or rake board replacement | $7 to $22, average about $14.60 | $7 to $22, plus access premium | Angi 2026 fascia data |
| Fascia wrap over sound wood | $3 to $8 | $3 to $8 | 2026 cladding pricing |
| Soffit replacement | $6 to $30, average about $17 | Often none | This Old House 2026 |
| Tear off of old soffit and fascia | $1 to $2 | $1 to $2 | Removal line item |
| Gutters | $4 to $30 | Not applicable | Gutter replacement range |
| Combined soffit plus fascia | $6 to $20 installed | Not comparable | 2026 combined pricing |
What that means on a real house
Most homes carry 100 to 200 linear feet of fascia and soffit, and full-perimeter soffit and fascia replacement typically runs $1,500 to $4,000 or more. Localized work is far cheaper: replacing about 20 linear feet of damaged fascia is commonly a $300 to $600 repair.
Sequencing tip that saves real money: bundling soffit and fascia replacement with a roof replacement can cut 20 to 30 percent off labor, because the crew, staging and access are already on site. If your roof is within about five years of replacement, waiting and doing both together is usually the cheaper path.
How to Measure Eave and Rake Length
Eave length is easy. It is a horizontal measurement you can take off a plan or off the ground.
Rake length is not. Because the rake follows the slope, it is always longer than the horizontal distance it covers. Use the slope multiplier:
Rake length = horizontal run x square root of (1 + (rise / 12) squared)
Example at 6/12 pitch: square root of (1 + 0.25) = 1.118. A 15 ft horizontal half-span produces a 16.77 ft rake edge.
Worked takeoff
House 40 ft long by 30 ft wide, gable roof at 6/12, ridge running the 40 ft direction:
- Eave: 2 sides x 40 ft = 80 linear feet
- Rake: half-span 15 ft x 1.118 = 16.77 ft per rake, x 4 rakes = 67.1 linear feet
- Total drip edge: about 147 linear feet before waste
If you do not know your pitch, measure it first with the roof pitch calculator, then run the multiplier. To convert plan area into actual roof area for material takeoffs, use the roof square footage calculator.
Common Failure Modes
Eave problems
- Fascia rot: the most common eave failure, usually driven by clogged gutters backing water behind the board, ice dam freeze-thaw cycles, or unpainted wood in humid climates. Unmaintained wood fascia can rot within 3 to 5 years.
- Blocked soffit intake: attic insulation pushed into the eave with no rafter baffles kills intake airflow and turns a ridge vent into a device that draws conditioned air out of the ceiling.
- Missing or reversed drip edge: lets runoff wick behind shingles onto the fascia. Extensive rot often develops before anyone notices.
- Ice dams: the reason R905.1.2 exists. Meltwater refreezes over the cold overhang and backs up under shingles.
Rake problems
- Overhang uplift: decking peels at the gable overhang from under-nailed sheathing or weak outlooker connections.
- Gable end wall collapse: the wall loses top-edge support when sheathing blows off, then negative pressure pulls it outward.
- Wind-driven rain at rake soffit: vented gable soffits admit water because the gable wall funnels a large volume of rain upward.
- Open corner joints: where eave drip edge meets rake drip edge without caulk or a preformed corner, creating a direct water entry point.
- Nail corrosion staining: aluminum drip edge fastened with electroplated nails instead of hot-dipped galvanized or stainless streaks within a few years.
So Which One Matters More?
Neither. They fail for different reasons, so the answer depends on your climate.
- Cold and wet climates: the eave is the priority. Ice barrier, gutter capacity, ventilation and fascia condition drive most of the risk and most of the repair spend.
- Hurricane and high-wind regions: the rake is the priority. Gable end and rake overhang detailing is where documented catastrophic failures start.
- Wildfire zones: both overhangs must be enclosed, but the eave carries the vent area and therefore the ember risk.
If you are comparing roof shapes rather than roof edges, the trade-off is structural: gable roofs have rakes and cost less to frame, hip roofs eliminate rakes entirely and perform better in wind. Material choice matters too, and you can compare long-run pricing with the metal roof cost calculator.
Frequently Asked Questions
Is the rake the same as the fascia?
No. Fascia is the vertical trim board at the eave, where gutters mount. The equivalent sloped board on a gable end is called the rake board or barge board. They are often milled from the same stock, but they sit on different edges and do different jobs.
Does a hip roof have rakes?
A pure hip roof has no rakes. All four roof planes slope down to a horizontal eave, so every lower edge is an eave. Rakes only exist where a roof plane ends against a vertical gable wall. Hybrid shapes such as Dutch gables and cross-gables have both.
Is drip edge required at the rake, or only at the eave?
Both. IRC R905.2.8.5 requires drip edge at eaves and rake edges of shingle roofs. The difference is layering: underlayment goes over the drip edge at eaves and under the drip edge at rakes.
Do I need ice and water shield along the rake?
Not under the base IRC requirement. R905.1.2 addresses ice forming along the eaves and requires the barrier to extend from the lowest roof edges to a point not less than 24 inches inside the exterior wall line. Some manufacturers and some local amendments call for rake coverage, so check your local jurisdiction and your shingle manufacturer’s instructions.
Can I put soffit vents in the rake overhang?
You can, but it is generally not recommended in high-wind or wildfire regions. The IBHS FORTIFIED Hurricane standard requires gable end soffits to be unvented because gable walls collect large volumes of wind-driven rain. Keep intake ventilation on the eave.
How deep should a rake overhang be?
Typically 6 to 16 inches. Above 12 inches, most standards require outlookers rather than ladder framing. FEMA recommends a maximum of 8 inches for ladder-framed gable overhangs in high-wind regions. Cold-formed steel provisions cap rake overhangs at 12 inches measured horizontally without engineering.
Why is my rake edge longer than my eave on the plans?
Because it follows the slope. Multiply the horizontal run by the square root of (1 plus the pitch ratio squared). At 6/12 that is 1.118, at 9/12 it is 1.25, and at 12/12 it is 1.414. Skipping the multiplier is the most common takeoff error on gable roofs.
Which costs more to replace, eave trim or rake trim?
Eave trim, on a per linear foot basis, because the eave also carries soffit and gutters. Fascia replacement runs roughly $7 to $22 per linear foot with an average near $14.60, soffit replacement runs $6 to $30 per linear foot, and gutters add $4 to $30. Rake work is usually drip edge plus board only, though steep or two-story rakes add access cost.
What is the verge on a roof?
Verge is the British term for the same edge Americans call the rake. If you are reading UK specifications, verge, barge board and dry verge systems all refer to gable-end edge detailing.
Should drip edge be nailed every 12 inches or every 4 inches?
Baseline IRC is not more than 12 inches on center. That tightens to 4 inches on center where design wind speed is 110 mph or greater, or where mean roof height exceeds 33 feet. FORTIFIED guidance recommends 4-inch spacing in a two-row W pattern at both eaves and rakes regardless.
Free Roofing Calculators
Roof Pitch Calculator
Find your pitch, angle and slope multiplier before running any rake or rafter takeoff.
Roof Square Footage Calculator
Convert building footprint into true sloped roof area for accurate material orders.
Metal Roof Cost Calculator
Price a metal roof including edge trim, drip edge and rake trim allowances.
Sources
- International Code Council, IRC Section R905.2.8.5, Drip Edge, via codes.iccsafe.org
- International Code Council, IRC Section R905.1.2, Ice Barriers, via codes.iccsafe.org
- International Code Council, IRC Section R806.2, Minimum Vent Area, via codes.iccsafe.org
- JLC, Drip Edge and the IRC, high-wind fastening and FORTIFIED recommendations, jlconline.com
- STRUCTURE magazine, ASCE 7-22 Changes to Component and Cladding Wind Provisions, structuremag.org
- Florida Building Commission, Wind Loads Impacts from ASCE 7-16, roof zone naming, floridabuilding.org
- PNNL Building America Solution Center, Framing of Gable Roof Overhangs, basc.pnnl.gov
- FEMA, Fact Sheet 3.3.1 Roof Systems, Sloped Roofs, fema.gov
- Simpson Strong-Tie SE Blog, Designing Gable End Overhangs, seblog.strongtie.com
- IIBEC, Attic Ventilation 101, NFVA worked example, iibec.org
- Angi, Fascia Board Replacement Cost 2026 data, angi.com
- This Old House, Soffit Replacement Cost 2026, thisoldhouse.com
- HomeGuide, Soffit and Fascia Replacement Cost, homeguide.com
- Fire Safe Marin, Fire-Resistant Vents, CBC Chapter 7A mesh requirements, firesafemarin.org
Disclaimer: This article is general educational information, not engineering advice or a code ruling. Building code adoption varies by state and municipality, and local amendments frequently modify the sections referenced above. Cost figures are national ranges published in 2026 and will differ by market, access difficulty and material selection. Always confirm requirements with your local building department and obtain written quotes from licensed contractors before starting work.