Rafters vs. Joists:
Rafters are sloped members that carry roof loads down to the exterior walls and push outward as they do it. Joists are horizontal members that carry floor or ceiling loads in pure bending, with no outward thrust. Rafters need a tie or a ridge beam. Joists do not.
That one-line split hides a lot of engineering. A rafter and a joist can be the same 2×8 stick of lumber, cut from the same bundle, yet the code assigns them different span tables, different deflection limits, and different failure modes. Where you build changes the answer again, because snow, wind, and seismic demand vary enormously across the United States.
This guide breaks down both members against IRC provisions, published span data, and 2026 state code status, so you can tell exactly which member you are looking at and what governs it.
Planning a roof project and need real numbers first?
Try the Roof Replacement Cost CalculatorQuick Comparison Table
Start with the structural fundamentals. Everything else in this guide expands on one of these rows.
| Attribute | Rafter | Joist |
|---|---|---|
| Orientation | Sloped, 3:12 or steeper for prescriptive IRC framing | Horizontal, or near horizontal |
| Primary load | Roof dead load plus snow or roof live load | Floor live load, or ceiling dead load plus attic live load |
| Governing IRC section | R802.4 (rafters) | R502.3 (floors), R802.5 (ceilings) |
| Horizontal thrust | Yes, outward at the wall plate | None |
| Required restraint | Ceiling joist, rafter tie, or structural ridge beam | Bearing at both ends only |
| How span is measured | Horizontal projection, not along the slope | Clear horizontal distance between supports |
| Typical deflection limit | L/180 (open) or L/240 (ceiling attached) | L/360 for floors, L/240 for ceilings |
| Common failure mode | Wall spread, ridge sag, uplift at the plate | Excess deflection, bounce, notch failure |
| Top edge condition | Compression, braced by sheathing | Compression, braced by subfloor or drywall |
What a Rafter Does Structurally
A rafter is a simple beam set on an incline. It spans from the exterior wall top plate up to a ridge board or ridge beam, and it carries the tributary strip of roof between itself and its neighbors.
Rafters resolve load into two components
Because the member is sloped, gravity load splits into a force perpendicular to the rafter and a force parallel to it. The perpendicular part causes bending. The parallel part drives down the slope and arrives at the wall plate as an outward horizontal push. This is the defining behavior that separates a rafter from a joist.
Span is measured flat, not along the slope
IRC R802.4.1 requires rafter spans to be measured along the horizontal projection of the rafter. A 12 ft horizontal run at an 8:12 pitch is a 14 ft 5 in physical stick, but the span table entry is 12 ft. Get your pitch first with the roof pitch calculator, then work the run.
The ridge board is not a beam
A conventional ridge board only aligns opposing rafters. It carries no vertical load. Remove the ties below and that ridge board has to become an engineered ridge beam, sized as a beam and supported at both ends.
What a Joist Does Structurally
A joist is a horizontal simple beam. Load goes down, reaction goes up, and there is no horizontal component at the supports. That makes joist analysis considerably simpler than rafter analysis.
Floor joists carry occupancy load
IRC Table R502.3.1(2) covers living areas at 40 psf live load plus 10 psf dead load. Table R502.3.1(1) covers sleeping rooms and attic floors at 30 psf live plus 10 psf dead. The deflection limit is L/360, the tightest limit in residential framing, because people feel floor bounce long before a floor is structurally unsafe.
Ceiling joists carry very little, until they do not
Ceiling joists in an attic without storage design to just 10 psf live and 5 psf dead under Table R802.5.1(1), with an L/240 limit. Add storage and Table R802.5.1(2) doubles the live load to 20 psf. That single change can cut allowable span by a third.
The dual-role ceiling joist
In a stick-framed gable roof, the ceiling joist usually does two jobs at once. It holds the drywall, and it acts as the rafter tie that absorbs thrust. The IRC span tables assume the tie sits at the top plate or within the lower third of the attic. Raise it higher and Table R802.4.1(9) applies a reduction factor to the rafter span. Raise it past the lower third and the prescriptive tables no longer apply at all.
Load Paths Compared
The clearest way to see the difference is in section. Trace where each force ends up.
Rafter Thrust: The Critical Difference
Thrust is the single reason rafters and joists cannot be treated the same way, and it is the most common source of structural damage in older stick-framed homes.
What happens without a tie
An untied rafter pair behaves like a three-hinged arch. Under load it flattens, the ridge drops, and the wall tops rotate outward. The damage shows up as bowed exterior walls, cracked drywall at the wall-ceiling joint, and a visible dip in the ridge line.
Code requirements for ties
- Rafter ties: minimum 2×4, spaced no more than 24 in on center, located in the lower third of the attic space, per IRC R802.5.2.2.
- Collar ties: minimum 1×4 nominal, spaced no more than 4 ft on center, located in the upper third of the attic space, per IRC R802.4.6. Ridge straps of at least 1-1/4 in by 20 gage may replace them.
- Key distinction: collar ties resist wind uplift separation at the ridge. They do not resist thrust. Builders confuse the two constantly.
Inspection reality: a horizontal 1×4 near the ridge is a collar tie and does nothing for wall spread. If the ceiling joists run perpendicular to the rafters, or the attic has been opened up for a vaulted ceiling, the thrust path is broken and an engineer needs to look at it.
Span Capacity: The Numbers
Here is the point most comparisons miss. The same piece of lumber gets very different allowable spans depending on which job it is doing, because the design load and deflection limit both change.
Same lumber, four different answers
| Role | IRC table | Design load | Deflection | 2×6 span | 2×8 span |
|---|---|---|---|---|---|
| Floor joist, living area | R502.3.1(2) | 40 psf LL + 10 psf DL | L/360 | 9 ft 9 in | 12 ft 7 in |
| Ceiling joist, no storage | R802.5.1(1) | 10 psf LL + 5 psf DL | L/240 | 17 ft 2 in | 22 ft 8 in* |
| Ceiling joist, limited storage | R802.5.1(2) | 20 psf LL + 10 psf DL | L/240 | 12 ft 5 in | 16 ft 5 in* |
| Rafter, 20 psf roof live load | R802.4.1(2) | 20 psf LL + 10 psf DL | L/240 | 12 ft 10 in | 15 ft 0 in |
| Rafter, 30 psf ground snow | R802.4.1(4) | 30 psf snow + 10 psf DL | L/240 | 11 ft 6 in | 13 ft 6 in |
| Rafter, 70 psf ground snow | R802.4.1(8) | 70 psf snow + 10 psf DL | L/240 | 9 ft 0 in* | 10 ft 6 in |
Species matters more than most people expect
Southern Pine used to lead the span tables. After the Southern Pine Inspection Bureau revised visually graded design values in 2013, that changed. Published IRC-based data now puts No. 2 Southern Pine 2×10 floor joists at 14 ft 0 in at 16 in on center, against roughly 15 ft 5 in for Douglas Fir-Larch and about 15 ft 2 in for Hem-Fir. That is a 17 in swing on identical lumber dimensions.
Sizing, Notching, and Deflection Rules
Deflection limits explain the gap
Floor joists design to L/360. Over a 15 ft span that permits half an inch of live-load deflection. Rafters with an open ceiling design to L/180, which permits a full inch over the same span. The looser limit is why a rafter often out-spans a floor joist of the same size even while carrying snow.
Notching and boring rules are identical, and both get violated
- Notches in the top or bottom must not exceed one sixth of the member depth.
- Notches must not be located in the middle third of the span.
- End notches must not exceed one quarter of the depth.
- Bored holes must not exceed one third of the depth and must sit at least 2 in from edges and from any notch.
- Rafter birdsmouth notches are limited to one third of the rafter depth under IRC R802.4.1, which works out to roughly 2.4 in on a 2×8.
Spacing changes span predictably
Tightening from 24 in to 16 in on center adds roughly 10 to 15 percent of span for the same member. Going from 16 in to 12 in adds another 10 percent or so. Upsizing the lumber one nominal step usually buys more span per dollar than adding members, since each member also adds labor.
To test size and spacing combinations against your own run, pitch, and overhang, work them through the rafter calculator before you price lumber.
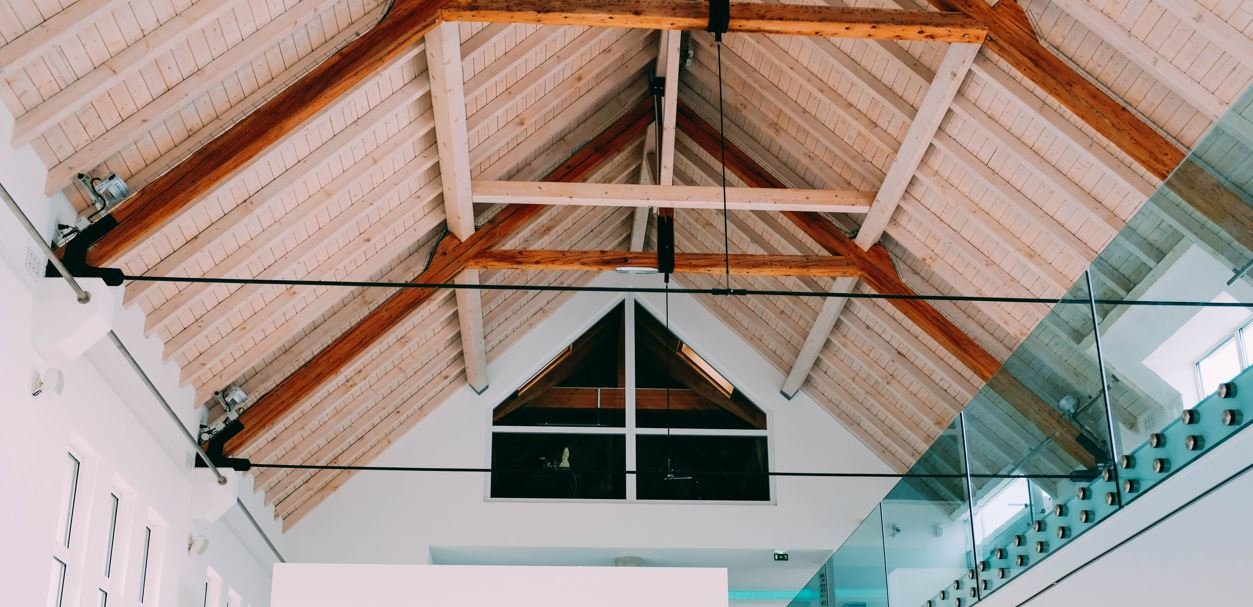
Why the Comparison Changes by State
The IRC is a model code with no legal force until a state or local government adopts it. That is why the rafter-versus-joist balance shifts across the country.
Snow drives rafters, not joists
Ground snow load appears only in the rafter tables. Joist tables never see it. So in Minnesota or Vermont, rafters get upsized while joists stay the same size they would be in Texas.
ASCE 7-22 changed this materially. The new ground snow maps target uniform reliability rather than a uniform 50-year hazard, and the LRFD load factor dropped from 1.6 to 1.0. Published analysis notes that Washington DC moved from a 25 psf ground snow load under ASCE 7-16 to 62 psf under ASCE 7-22 for Risk Category II, and that new ground snow loads run about 12 percent higher on average nationally, with some locations far higher and others lower.
Wind drives connections, not spans
In hurricane states the span table is rarely the problem. Uplift is. Rafters need strapping at the plate, collar ties or ridge straps at the top, and a continuous load path to the foundation. Joists are largely unaffected by wind.
Seismic drives mass and diaphragm
In high-seismic states, roof dead load becomes a liability because mass generates inertial force. That pushes designers toward lighter roof assemblies and stronger diaphragm nailing. It affects rafter selection indirectly, through the 20 psf dead load column in the tables, and barely touches ceiling joists.
Also Check: Joists vs. Truss Comparison
State-by-State Code and Load Comparison
Code status as of mid-2026. Always confirm with the local building department, since many states leave residential adoption to counties and cities.
| State | Residential code status, 2026 | Dominant hazard | Practical effect on rafters vs. joists |
|---|---|---|---|
| Florida | FBC Residential 8th Edition (2023) in force; 9th Edition effective Dec 31, 2026, built on the 2024 IRC | Hurricane wind | Rafter connections and uplift straps govern. The 9th Edition adopts ASCE 7-22 and expands the 160 mph design zone. Joist sizing is essentially unchanged. |
| Texas | 2021 IRC adopted locally; a separate windstorm residential code applies in TWIA coastal counties | Coastal wind, hail | Inland, rafters and joists follow standard IRC tables. On the coast, WPI-8 certification forces documented rafter tie-down. |
| California | 2025 CRC, Title 24 Part 2.5, effective Jan 1, 2026, based on the 2024 IRC | Seismic, wildfire | Heavy tile roofs push rafters into the 20 psf dead load columns. Diaphragm nailing and WUI assemblies add cost above the framing itself. |
| Colorado | No statewide residential code; adoption is city and county level | Heavy, highly variable snow | Rafter sizing swings dramatically with elevation. Denver-area jurisdictions had already exceeded ASCE 7-16 snow values before ASCE 7-22 arrived. |
| Massachusetts | 780 CMR, amendments to the 2021 IRC | Snow, coastal wind | State amendments explicitly point designers to AWC span tables and the AWC span calculator for cases outside the printed tables. |
| Connecticut | 2022 State Building Code on the 2021 IRC; the 2026 update based on the 2024 IRC is delayed pending legislative review | Snow, coastal wind | Designers are still working from 2021 IRC rafter tables well into 2026. |
| New Mexico | 2021 New Mexico Residential Building Code, adopting the 2021 IRC with amendments | Low snow, high wind on the plains | Light rafter loads. Low-slope and flat roofs shift work to joist-like framing under R502. |
| Maryland / DC | 2021 IRC base with local amendments | Snow, sharply revised | The ASCE 7-22 reliability-targeted maps raised design snow substantially here. Baltimore County had already imposed a 30 psf minimum roof snow load before the change. |
| Missouri / Wyoming | No statewide residential building code | Varies | Rafter and joist requirements depend entirely on the municipality. Rural builds may face no plan review at all. |
| Minnesota / Maine / Vermont | 2021 IRC family with state amendments | Deep snow | Rafters commonly step up to 2×10 or 2×12, or move to engineered members, while floor joists stay conventional. |
Rafters and Joists vs. Trusses
A roof truss merges both members into one engineered assembly. The top chord does the rafter’s job, the bottom chord does the ceiling joist’s job, and the webs triangulate the two so thrust never reaches the wall.
Trusses already dominate, but rafters have not gone away
Home Innovation Research Labs survey data cited by the Structural Building Components Association puts roof trusses at a 71.8 percent aggregate market share in single-family construction. Only 42.4 percent of roofs use trusses alone. Another 29.4 percent are hybrids that mix trusses and site-cut rafters.
What each approach gives up
- Trusses: fastest, least lumber, but the webs eliminate usable attic volume and field modification voids the engineering.
- Rafters and joists: slower and more lumber, but they allow attic storage, dormers, vaulted ceilings, and easy on-site adjustment.
- Hybrid: trusses over the simple main body, stick framing at hips, dormers, and complex intersections.
Cost, Labor, and When Each Wins
2026 cost context
- The Random Lengths framing lumber composite has traded near the mid $400s per thousand board feet through 2025 and 2026, roughly 15 to 20 percent above pre-pandemic levels.
- Published 2026 contractor data puts truss roof framing around $9 to $17 per square foot installed, against roughly $12 to $25 per square foot for stick-built roofs.
- NAHB cost surveys place framing and trusses combined at about 16.6 percent of total single-family construction cost, the largest single line item.
Choose rafters when
- You want a vaulted or cathedral ceiling and can support a structural ridge beam.
- The roof has complex hips, valleys, or dormers that would need dozens of one-off truss profiles.
- Attic storage or future conversion matters.
- Site access blocks a truss delivery truck or a crane.
Choose trusses when
- The footprint is simple and repetitive.
- Spans exceed what dimensional rafters can handle without intermediate bearing.
- Skilled framing labor is scarce or expensive in your market.
How to Identify What You Have
Go into the attic with a flashlight and check three things.
- Slope: sloped members running plate to ridge are rafters. Horizontal members are joists.
- Connectors: metal plates pressed into the wood at every joint mean trusses, not rafters. Never cut a truss web.
- Continuity: a horizontal member running the full building width at the plate line is a ceiling joist doing double duty as a rafter tie. If it stops short or runs perpendicular, the thrust path is questionable.
Once you have the framing type, measure the roof plane before pricing anything. If you are replacing or extending rafters, size them first with the rafter calculator. Use the roof square footage calculator for area and the metal roof cost calculator if you are weighing a heavier or lighter covering, since roof dead load feeds straight back into which rafter table applies.
Frequently Asked Questions
Can a ceiling joist be used as a floor joist?
Not without checking the table. Ceiling joists design to 10 or 20 psf live load at L/240. Floors need 30 or 40 psf at L/360. A 2×6 ceiling joist rated for 17 ft 2 in above an empty attic drops to 9 ft 9 in as a living-area floor joist. Converting an attic almost always means new framing.
Do rafters always need ceiling joists?
No, but they always need thrust resistance. That comes from ceiling joists, rafter ties, or an engineered structural ridge beam supported at both ends. Vaulted ceilings use the ridge beam route. IRC R802.5.2 waives ties only where a ridge beam carries the load.
Are collar ties the same as rafter ties?
No. Collar ties sit in the upper third of the attic, are minimum 1×4 at 4 ft on center, and resist wind uplift separation at the ridge. Rafter ties sit in the lower third, are minimum 2×4 at 24 in on center, and resist outward thrust. Collar ties will not stop wall spread.
Why is rafter span measured horizontally?
Because gravity load acts vertically and is distributed over the horizontal projection of the roof, not over the sloped length. IRC R802.4.1 states the span is measured along the horizontal projection. Your physical rafter will be longer than the tabulated span.
Which spans further, a rafter or a floor joist of the same size?
Usually the rafter, in low snow regions. A DF-L No. 2 2×8 at 16 in on center spans about 15 ft as a rafter under a 20 psf roof live load, versus 12 ft 7 in as a living-area floor joist. The rafter carries less live load and uses a looser deflection limit. Under 70 psf ground snow, the ranking reverses.
Does snow load affect ceiling joists?
No. Ground snow load appears only in the rafter tables. Ceiling joists design to attic live load. This is why a Minnesota house and a Texas house can share identical ceiling joist framing while their rafters differ by two nominal sizes.
What changed for snow loads under ASCE 7-22?
The maps moved from a uniform 50-year hazard to reliability-targeted values, the snow importance factor was removed, separate maps were issued for each risk category, and the LRFD load factor dropped from 1.6 to 1.0. Average ground snow loads rose about 12 percent, but individual locations changed far more in both directions.
Can I notch a rafter for a birdsmouth?
Yes, within limits. IRC R802.4.1 caps the birdsmouth at one third of the rafter depth, which is roughly 2.4 in on a 2×8 with a 7.25 in actual depth. Cutting deeper is one of the most common framing inspection failures because it removes material exactly where shear is highest.
What size rafters do I need for a 24 ft wide house?
With a central ridge, each rafter spans about 12 ft horizontally. In a low snow region, DF-L No. 2 2×8 at 16 in on center clears that comfortably. Under 30 psf ground snow it still works. Under 70 psf, a 2×8 tops out near 10 ft 6 in and you would step up to 2×10.
Are joists or rafters more expensive to install?
Roof framing costs more per square foot than floor framing because of pitch, staging, and cutting complexity. Published 2026 data puts stick-built roof framing at roughly $12 to $25 per square foot installed, versus about $9 to $17 for truss systems. Floor joist framing typically runs well below both.
Free Roofing Calculators
Roof Pitch Calculator
Find your pitch and rise-over-run before you size a single rafter.
Open the calculatorRoof Square Footage Calculator
Convert footprint and pitch into true roof area for material takeoffs.
Open the calculatorMetal Roof Cost Calculator
Compare covering weights and installed cost against asphalt shingles.
Open the calculatorSources
- International Code Council, International Residential Code, 2021 and 2024 editions: Sections R502.3, R802.4, R802.5 and associated span tables.
- American Wood Council, Span Tables for Joists and Rafters and the AWC Maximum Span Calculator.
- ASCE 7-22, Minimum Design Loads and Associated Criteria for Buildings and Other Structures, Chapter 7 ground snow load provisions.
- Florida Building Commission, Florida Building Code Residential 8th Edition (2023) and 9th Edition (2026) workplan.
- California Building Standards Commission, 2025 California Building Standards Code, Title 24 Part 2.5, effective January 1, 2026.
- Massachusetts 780 CMR 51.00, amendments to the 2021 International Residential Code, Chapter R8.
- Structural Building Components Association, Framing the American Dream study and Home Innovation Research Labs builder survey data.
- NAHB, Cost of Constructing a Home survey series.
This guide is for general information and planning. Span values shown are representative of No. 2 grade lumber under the load conditions stated and are not a substitute for the tables in the code edition your jurisdiction has adopted. Building codes, amendments, and load maps change. Confirm every structural decision with your local building department and, for anything outside the prescriptive tables, a licensed structural engineer.