Joist vs Beam:
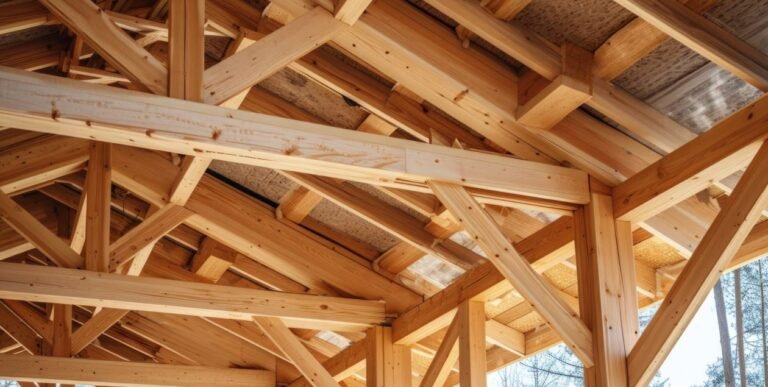
A joist is a repetitive horizontal member, usually spaced 12 to 24 inches apart, that carries the floor or ceiling deck directly. A beam (also called a girder) is a single larger member that collects the loads from many joists and carries them to posts, walls or foundations. Joists spread load. Beams concentrate it.
That one sentence covers about 80 percent of the confusion, but it does not tell you what size to buy, how far each can span, or why the same 2×10 is legal in Denver and undersized in Buffalo. This guide works through the measurable differences: code span tables, load math, 2026 material costs, and the state-level rules that change the answer.
Planning structural work as part of a roof or addition project? Get a fast cost baseline first.
Open the Roof Replacement Cost CalculatorWhere Each One Sits in the Load Path
Every framed floor moves load through the same chain. Sheathing spans to joists. Joists span to beams or bearing walls. Beams span to posts. Posts land on footings.
The distinction is structural role, not size. A 2×10 used at 16 inches on center is a joist. Three 2x10s nailed together under those joists is a beam. Same lumber, different job.
Joist vs Beam Side by Side
| Attribute | Joist | Beam (girder) |
|---|---|---|
| Structural job | Carries sheathing and distributes floor or roof load | Collects joist reactions and delivers them to posts or walls |
| Quantity | Many, repetitive | Few, single line |
| Typical spacing | 12, 16, 19.2 or 24 in. on center | Not spaced; posts set at 4 to 12 ft intervals |
| Typical size | 2×6 to 2×12 sawn, or 9.5 to 16 in. deep I-joist | 2 to 4 plies of 2x lumber, LVL, glulam or steel W-shape |
| Governing IRC section | R502.3, Tables R502.3.1(1) and R502.3.1(2) | R502.5, which points to Tables R602.7(1) to R602.7(3) |
| Load type carried | Uniform load over the tributary width | Point loads and line loads from joists above |
| Failure consequence | Local sag, bounce, cracked ceiling | Progressive collapse of everything it supports |
| Repetitive member factor | Yes, three or more members share load | No, each beam stands alone |
| Can it be notched? | Yes, within strict limits (IRC R502.8.1) | Members 4 in. or thicker: tension side never notched except at ends |
Joist Spans: What the IRC Actually Allows
Joist spans are prescriptive. You do not need an engineer for standard cases because IRC Table R502.3.1(2) publishes the numbers for living areas at 40 psf live load and 10 psf dead load, with a deflection limit of L/360.
| Species and grade (No. 2) | 2×6 | 2×8 | 2×10 | 2×12 |
|---|---|---|---|---|
| Douglas fir-larch | 9 ft 9 in. | 12 ft 9 in. | 15 ft 7 in. | 18 ft 1 in. |
| Spruce-pine-fir | 9 ft 4 in. | 12 ft 3 in. | 15 ft 5 in. | 17 ft 10 in. |
| Hem-fir | 9 ft 1 in. | 12 ft 0 in. | 15 ft 2 in. | 17 ft 7 in. |
| Southern pine | 9 ft 4 in. | 11 ft 10 in. | 14 ft 0 in. | 16 ft 6 in. |
Why the species column matters more than most people expect
A No. 2 Southern pine 2×10 spans 14 ft 0 in. A No. 2 Douglas fir-larch 2×10 spans 15 ft 7 in. That is 19 inches of difference from the same nominal size, and it decides whether a 15 ft room needs a mid-span beam.
Spacing is the other lever
Tightening the spacing on the same Douglas fir-larch 2×10 changes the span from 12 ft 9 in. at 24 in. on center, to 14 ft 3 in. at 19.2 in., to 15 ft 7 in. at 16 in., to 18 ft 0 in. at 12 in. Going from 24 in. to 12 in. spacing buys 41 percent more span but doubles the joist count.
Beam and Girder Spans
Beam capacity depends on two inputs at once: the beam size and the tributary area feeding it. Doubling the joist span behind a beam roughly doubles the load on it, so a beam span table always has joist span as a column.
| Beam build-up | Southern pine, 8 ft joist span | Southern pine, 12 ft joist span | DF-L / HF / SPF, 8 ft joist span | DF-L / HF / SPF, 12 ft joist span |
|---|---|---|---|---|
| 2 plies 2×8 | 7 ft 7 in. | 6 ft 2 in. | 7 ft 1 in. | 5 ft 9 in. |
| 2 plies 2×10 | 9 ft 0 in. | 7 ft 4 in. | 8 ft 7 in. | 7 ft 0 in. |
| 2 plies 2×12 | 10 ft 7 in. | 8 ft 7 in. | 10 ft 0 in. | 8 ft 2 in. |
| 3 plies 2×10 | 11 ft 2 in. | 9 ft 2 in. | 10 ft 10 in. | 8 ft 10 in. |
| 3 plies 2×12 | 13 ft 3 in. | 10 ft 9 in. | 12 ft 7 in. | 10 ft 3 in. |
Read the table across and the pattern is clear: moving from an 8 ft to a 12 ft joist span costs a 3-ply 2×12 beam about 2 ft 6 in. of reach. Adding a third ply to a 2×10 buys roughly 2 ft. Going deeper beats going wider almost every time, because bending capacity scales with the square of depth.
Code trap worth knowing: the North Carolina Department of Insurance confirmed that the IRC girder and header tables in R602.7 are not valid for No. 2 Southern pine under the design values that took effect in 2013. For Southern pine girders you need No. 1 grade or better, or an engineered design.
Materials Compared
| Material | Used as | Practical span range | Notes |
|---|---|---|---|
| Sawn 2x lumber | Joist and built-up beam | Joist up to about 18 ft; beam 5 to 13 ft | Cheapest, prescriptive tables cover it, shrinks and crowns |
| Wood I-joist | Joist only | Roughly 16 to 20 ft at 11 7/8 in. depth | Not in IRC tables; sized by ASTM D5055 manufacturer data |
| Open-web floor truss | Joist only | 20 ft and beyond | Open chase for ducts, needs shop drawings |
| LVL | Mostly beam, sometimes joist | Up to roughly 30 ft as a beam | Dimensionally stable, cannot be notched without approval |
| Glulam | Beam | 20 ft and beyond | Manufactured to ANSI A190.1, can be left exposed |
| Steel W-shape | Beam only | Longest spans, shallowest depth | Needs engineering, bearing plates and connection detailing |
The IRC treats this split explicitly. Sawn lumber joists get published tables. Prefabricated I-joists fall under R502.1.2 and must be evaluated to ASTM D5055, and structural composite lumber falls under R502.1.5 and ASTM D5456. If a supplier hands you a span number for an engineered product, ask which evaluation report it came from.
2026 Cost Comparison
Framing lumber sat near 487 dollars per thousand board feet in early April 2026, well below the 2021 peak but above the pre-pandemic norm. An average new single-family home uses roughly 15,000 board feet of framing lumber according to Home Innovation Research Labs survey data cited by NAHB.
| Item | 2026 cost range | Basis |
|---|---|---|
| Framing lumber, wholesale | About 350 to 490 dollars per thousand board feet | Random Lengths composite and contractor buy ranges |
| Wood support beam, material only | 3 to 35 dollars per linear ft, most at 10 to 15 | HomeGuide cost data |
| LVL beam, installed | 50 to 200 dollars per linear ft | Angi 2026 data |
| Steel I-beam, installed | 100 to 400 dollars per linear ft | Angi 2026 data |
| Recessed (flush) steel beam | 170 to 450 dollars per linear ft | HomeGuide cost data |
| Load-bearing wall removed, steel beam added | 4,000 to 10,000 dollars typical | HomeGuide cost data |
| Structural engineer | 300 to 1,000 dollars | HomeGuide cost data |
The cost asymmetry is the practical takeaway. Joists are a commodity line item priced by board foot. Beams are an engineering line item where the beam itself is often the cheapest part of the invoice. Angi reports that general contractor labor accounts for 80 to 95 percent of a typical installed LVL beam cost.
Joist vs Beam by US State
There is no single national answer, because states adopt different IRC editions, amend the span tables, and sit in different snow, wind and seismic zones. Here is where the differences actually bite as of 2026.
| State | Residential code status in 2026 | What changes for joists and beams |
|---|---|---|
| California | 2025 California Residential Code (Title 24 Part 2.5, based on 2024 IRC) effective January 1, 2026 | Seismic Design Categories D0 to D2 require lateral restraint at each intermediate joist support and trigger dead load limits under R301.2.2.2 |
| Florida | Florida Building Code 8th Edition (2023); 9th Edition takes effect December 31, 2026 | Uplift and product approval govern connections; the 9th Edition moves to ASCE 7-22 wind loads and widens the hardened envelope requirement |
| Texas | No mandatory statewide code; cities work from the IRC edition set by state law, unincorporated county areas default to the IRC published as of May 1, 2008 or the county seat edition | Two houses a mile apart can legally be framed to code editions almost 20 years apart |
| Washington | State amendments consolidate the deck tables into a single 60 psf live load or 70 psf ground snow load case | Deck joists and beams are sized to the heavier case by default, so spans are shorter than the base IRC |
| Massachusetts | 780 CMR amendments to the 2021 IRC | Directs designers to the AWC span tables and span calculator for species and loads outside the printed tables |
| Colorado | No statewide residential code; local adoption, with a state energy code mandate tied to jurisdictions updating codes | Ground snow load is set locally and can exceed 70 psf in mountain towns, cutting deck beam spans sharply |
| Connecticut | Next code cycle based on the 2024 IRC delayed past the planned July 1, 2026 date | Projects stay under the current adopted edition until the new code clears legislative review |
| Southern pine states (LA, MS, AL, GA, SC) | Base IRC editions vary by state and jurisdiction | Locally stocked No. 2 Southern pine spans the shortest of the four common species, and cannot be used with the R602.7 girder tables |
Snow, Seismic and Coastal Effects
Snow load shortens beams before it shortens joists
Interior floor joists do not see snow, but exterior deck beams do. The IRC publishes separate deck beam tables for 40 psf live load and for 50, 60 and 70 psf ground snow load, and the penalty compounds.
Seismic states restrain joists differently
In Seismic Design Categories D0, D1 and D2, the IRC exception under R502.7 requires lateral restraint at each intermediate support, not just at the ends. That is a joist rule, not a beam rule, and it is one of the most commonly missed items on California and Pacific Northwest inspections.
Coastal states change the hardware, not the lumber
IRC Table R507.2.3 requires that deck fasteners and connectors exposed to salt water or located within 300 feet of a salt water shoreline be stainless steel. Hot-dipped galvanized is the baseline everywhere else. This applies to joist hangers and beam-to-post connectors alike, and stainless hardware can cost several times the galvanized equivalent.
Bearing, Notching and Connections
Most real-world failures are connection failures, not member failures. The rules are short and worth memorizing.
- Bearing: IRC R502.6 requires joists, beams and girders to have at least 1.5 inches of bearing on wood or metal, and at least 3 inches on masonry or concrete. Approved hangers are the alternative.
- Sill plate bearing area: a minimum nominal bearing area of 48 square inches where a beam lands on masonry.
- Notching sawn joists: R502.8.1 limits notches to one-sixth of depth, one-third of length, and bans them from the middle third of the span. End notches cap at one-fourth of depth.
- Bored holes: maximum one-third of member depth, kept at least 2 inches from the top and bottom edges and from any other hole.
- Engineered products: R502.8.2 prohibits cuts, notches and holes in I-joists, LVL, glulam and CLT except where the manufacturer permits them or an engineer designs them.
- Deep members: R502.7.1 requires lateral support at intervals not exceeding 8 feet for joists deeper than a nominal 2×12.
- Deck ledgers: R507.9.1.1 states that a deck ledger cannot support concentrated loads from beams or girders. A joist can land on a ledger; a beam cannot.
How to Tell Them Apart at Home
Stand in a basement or crawlspace and look up. If you see a repeating series of same-size members marching across the space, those are joists. If you see one deeper or thicker line running perpendicular to them, usually down the middle of the house and landing on steel columns or masonry piers, that is the main girder.
- Joists run perpendicular to the beam and usually rest on top of it or hang from its face.
- Beams almost always have a post, column or pier under them at intervals.
- A beam is usually built from two, three or four plies nailed or bolted together, so you can count the seams on the end grain.
- If ductwork was cut through it and nothing sagged, it is probably a joist. If cutting it would be catastrophic, it is a beam.
When You Need an Engineer
Prescriptive tables cover the common cases. Step outside them and you need a stamped design. Trigger points include any beam carrying a point load from a post above, spans beyond the printed table values, cantilevers past what R502.3.3 allows, any steel member, load path changes during a remodel, and floors designed for more than 40 psf live load.
At 300 to 1,000 dollars for a residential structural engineer, the calculation is straightforward when the alternative is a beam that has to come back out.
Frequently Asked Questions
Is a beam stronger than a joist?
A beam carries far more total load, but that is a function of size and role rather than any inherent difference. A single beam is typically two to four plies deep and collects the reactions from a dozen or more joists. Per square inch of material, a joist and a beam of the same species and grade have identical design values.
Can a joist be used as a beam?
Only if it is sized for the beam load. Nailing three 2×10 joists together produces a legitimate built-up beam, and the IRC deck beam tables list exactly those build-ups. A single 2×10 acting alone under a bearing wall is not a beam and will not pass inspection.
How far can a 2×10 joist span?
At 16 inches on center with a 40 psf live load and 10 psf dead load, No. 2 Douglas fir-larch reaches 15 ft 7 in., spruce-pine-fir 15 ft 5 in., hem-fir 15 ft 2 in., and Southern pine 14 ft 0 in. per 2021 IRC Table R502.3.1(2). Tightening to 12 inches on center pushes the Douglas fir-larch figure to 18 ft 0 in.
How far apart should beams be?
Beam spacing is set by the joist span, not by rule of thumb. Pick a joist size, look up its allowable span, and place beams or bearing walls at or inside that distance. For a 2×10 at 16 inches on center that means roughly 14 to 15 feet.
What is the difference between a beam and a girder?
In residential practice the terms are used interchangeably. Where a distinction is drawn, a girder is a primary beam that supports other beams, while a beam supports joists directly. The IRC uses the phrase “girder and header spans” in R502.5 for the same members most builders call beams.
Do joists and beams need to be the same species?
No. Mixing is common and legal as long as each member is sized using the design values for the species and grade actually installed. What is not legal is looking up a Douglas fir-larch span and buying Southern pine, which spans about a foot and a half less at 2×10.
Can I drill through a joist or a beam?
Sawn joists allow holes up to one-third of the member depth, kept at least 2 inches from the top and bottom edges. Engineered products such as I-joists, LVL and glulam may not be cut, notched or bored except where the manufacturer’s instructions allow it or an engineer approves the alteration.
Does a deeper beam or a wider beam span farther?
Deeper wins. Bending capacity increases with the square of depth but only linearly with width. In the IRC deck beam tables, going from a 3-ply 2×10 to a 3-ply 2×12 adds about 2 feet of span, more than adding a fourth ply of the shallower member would.
Why do deck beam spans get shorter in snow states?
Because the IRC publishes separate deck beam tables for 40 psf live load and for 50, 60 and 70 psf ground snow load. A 3-ply 2×10 Southern pine beam behind a 10 ft joist span drops from 10 ft 0 in. to 8 ft 6 in. as you move from a 40 psf live load region to a 70 psf ground snow region.
How much does it cost to replace a load-bearing wall with a beam?
HomeGuide puts a typical load-bearing wall removal with a steel beam at 4,000 to 10,000 dollars, with recessed steel running 170 to 450 dollars per linear foot. Angi’s 2026 figures put installed LVL at 50 to 200 dollars per linear foot and installed steel I-beam at 100 to 400 dollars per linear foot. Add 300 to 1,000 dollars for the structural engineer.
Free Roofing Calculators
Roof Pitch Calculator
Find pitch, angle and slope multiplier from a rise and run measurement.
Open the roof pitch calculatorRoof Square Footage Calculator
Convert footprint dimensions and pitch into actual roof area and squares.
Calculate your roof square footageMetal Roof Cost Calculator
Estimate standing seam, corrugated and metal shingle costs by area.
Open the metal roof cost calculatorSources
- International Code Council, 2021 International Residential Code, Chapter 5 (Sections R502.1 through R507.10, Tables R502.3.1(1), R502.3.1(2), R507.5(1) to R507.5(4), R507.6 and R507.2.3).
- North Carolina Department of Insurance, Office of State Fire Marshal, supplement on girder and header span tables for No. 2 Southern pine.
- California Building Standards Commission, 2025 California Building Standards Code (Title 24), effective January 1, 2026.
- Florida Building Commission and ICC, Florida Building Code Residential 9th Edition (2026), effective December 31, 2026.
- Texas Local Government Code Chapter 233 Subchapter F, Section 233.153, and Section 214.212.
- NAHB, Framing Lumber Prices, and Home Innovation Research Labs lumber use survey data.
- HomeGuide and Angi 2026 cost data for beams, steel I-beams and load-bearing wall removal.
This guide is written for planning and educational purposes and reflects code and cost information available in 2026. Span tables, adopted code editions and local amendments vary by jurisdiction and change over time. Confirm every structural decision with your local building department and a licensed structural engineer before ordering material or beginning work.