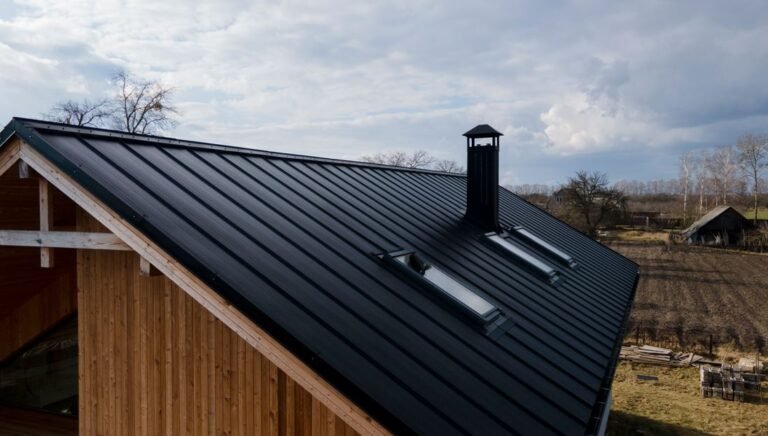
Ridge Beam vs Ridge Board:
A ridge board is a non-structural 1x member that aligns opposing rafters and carries no roof load, so it only works when ceiling joists or rafter ties tie the walls together. A ridge beam is an engineered structural member that carries roughly half the roof load down through posts to the foundation.
The two members sit in the same place on a gable roof and often look identical from an attic hatch. Structurally they are opposites. One relies on a triangle to work. The other replaces the triangle entirely. Confusing them is one of the most common framing errors found on residential remodels, and it is the single most expensive one to correct after drywall goes up.
This guide covers what the International Residential Code (IRC) actually says, how to size each member, what each one costs in 2026, and why the answer shifts when you cross a state line.
Planning a roof replacement or a vaulted ceiling conversion? Get a fast cost range before you call anyone.
Roof Replacement Cost CalculatorRidge Beam vs Ridge Board at a Glance
The fastest way to separate the two is to ask what happens if you remove it. Pull a ridge board out of a properly tied roof and the rafters stay up. Pull a ridge beam out and the roof comes down.
| Attribute | Ridge Board | Ridge Beam |
|---|---|---|
| Structural role | Alignment and nailing surface | Load-carrying beam |
| Carries roof load | No | Yes, about half the total roof load |
| Minimum size per IRC | 1 in. nominal thickness, depth not less than the cut end of the rafter | No prescriptive size; sized by engineering |
| Needs ceiling joists or rafter ties | Yes, continuous across the structure | No |
| Needs posts and footings | No | Yes, at every bearing point down to the foundation |
| Covered by prescriptive IRC | Yes | No, requires accepted engineering practice |
| Roof pitch range | 3:12 and steeper only | Any pitch; mandatory below 3:12 |
| Typical material | 2×8 to 2×12 dimensional lumber | LVL, glulam, PSL, or steel |
| Cathedral or vaulted ceiling | Not permitted | Standard solution |
| Engineer stamp | Rarely required | Almost always required |
What a Ridge Board Actually Does
It is a nailing surface, not a beam
A ridge board keeps opposing rafters plumb, aligned, and correctly spaced while the roof goes up. Once the ties are in and the sheathing is on, it carries almost nothing in gravity. The rafters lean against each other across it, forming a compression joint at the peak.
The triangle is what holds the roof up
In a tied roof, each pair of rafters plus the ceiling joist or rafter tie below forms a triangle. Gravity pushes down at the peak, the rafters try to splay outward, and the horizontal tie at the bottom resists that thrust in tension. Remove the tie and the geometry fails, regardless of how large the ridge board is.
Ridge board sizing rule
IRC Section R802.3 requires a ridge board to be at least 1 inch nominal thickness and not less in depth than the cut end of the rafter. That cut end is the plumb cut, which is always deeper than the rafter itself because of the slope. This is the detail most DIY framers get wrong.
What happens without proper ties
The classic failure is a roof with a ridge board and no continuous tie, or ties installed too high in the attic to be effective. The walls lean outward, the ridge line dips in the middle, and drywall cracks appear where the ceiling meets the wall.
What a Ridge Beam Actually Does
It carries roughly half the roof
A ridge beam supports the upper end of every rafter on both slopes. Each rafter delivers about half its load to the ridge and half to the exterior wall, so the beam picks up a tributary width equal to roughly half the building width.
The load path must be continuous
The beam has to land on something. The 2018 IRC and later editions state that where continuous ties are not provided, the ridge shall be supported by a wall or ridge beam supported on each end by a wall or column. In practice that means posts, then a header or bearing wall below, then a footing sized for a concentrated point load.
Common ridge beam materials
- LVL (laminated veneer lumber): the default choice. Predictable strength, available in long lengths, usually buried in the framing.
- Glulam: chosen when the beam will be exposed in a vaulted ceiling.
- PSL (Parallam): higher capacity, used for long spans and heavy point loads.
- Steel: reserved for spans or loads that wood cannot handle economically, often with a wood nailer bolted on.
The Code Rules That Decide Which You Can Use
You do not get to pick. The framing geometry decides for you, and the IRC language has been effectively stable from the 2015 edition through the 2024 edition. Four triggers force a ridge beam.
| Condition | Ridge board permitted | Reference |
|---|---|---|
| Slope 3:12 or steeper, ceiling joists parallel to rafters and connected at the top plate | Yes | IRC R802.3, R802.5.2 |
| Ceiling joists or rafter ties installed above the bottom third of the rafter height | No, ridge designed as a beam | IRC R802.5.2 |
| No ceiling joists and no rafter ties (cathedral or vaulted) | No, ridge beam required | IRC R802.3 |
| Roof slope less than 3:12 | No, ridges, hips and valleys designed as beams | IRC R802.2 / R802.4.5 |
| Ground snow load above 70 psf | Outside prescriptive scope entirely | IRC R301.2.1.1 |
Rafter ties and collar ties are not the same thing
This distinction decides many ridge arguments. Under the 2021 and 2024 IRC, wood rafter ties must be at least 2×4 nominal, spaced no more than 24 inches on center, and located in the lower third of the attic space (R802.5.2.2). Collar ties are minimum 1×4 nominal, spaced up to 4 feet on center, located in the upper third, and exist to resist wind uplift at the ridge (R802.4.6). A collar tie does not resist thrust and does not let you skip a ridge beam.
Load Path and Thrust Compared
The structural difference comes down to where the horizontal force goes.
Ridge board: thrust goes sideways into the ties
Roof load travels down the rafters and splits into a vertical component carried by the walls and a horizontal component pushing outward. The tie takes that horizontal force in pure tension. The lower the tie sits, the shorter the lever arm and the smaller the force, which is exactly why the code fixes it in the bottom third.
Ridge beam: thrust is eliminated
When the ridge itself is supported, the rafters no longer lean on each other. They behave as simple sloped beams bearing on the ridge at the top and the wall at the bottom. There is no outward thrust to resist, which is what makes open cathedral ceilings possible.
Working the tributary load
Take a 28 ft wide gable house. The horizontal run of each rafter is 14 ft. Each rafter sends half its load to the ridge, so the ridge tributary width is 14 ft, or half the building width.
- Dead load 15 psf plus snow or roof live load 30 psf equals 45 psf total.
- Uniform load on the beam: 45 psf x 14 ft = 630 pounds per linear foot.
- Over a 12 ft clear span between posts, maximum moment = wL squared / 8 = 630 x 144 / 8 = 11,340 ft-lb.
- Each interior post picks up roughly 7,560 lb from the two adjacent half spans.
Those numbers are why a ridge beam is never a piece of 2x lumber. To estimate your own roof area first, run your roof’s square footage before you start load math.
Sizing: Ridge Board Depth and Ridge Beam Loads
Ridge board minimum depth by pitch
The plumb cut depth equals the rafter depth divided by the cosine of the roof angle. Steeper pitch means a deeper cut and a deeper required ridge board.
| Roof pitch | Depth multiplier | 2×8 rafter plumb cut | 2×10 rafter plumb cut | Minimum ridge board for 2×8 |
|---|---|---|---|---|
| 3:12 | 1.031 | 7.47 in. | 9.54 in. | 2×8 (7.25 in. is short, use 2×10) |
| 4:12 | 1.054 | 7.64 in. | 9.75 in. | 2×10 |
| 6:12 | 1.118 | 8.11 in. | 10.34 in. | 2×10 |
| 8:12 | 1.202 | 8.71 in. | 11.12 in. | 2×10 |
| 10:12 | 1.302 | 9.44 in. | 12.04 in. | 2×10 |
| 12:12 | 1.414 | 10.25 in. | 13.08 in. | 2×12 |
Actual dressed depths are 7.25 in. for a 2×8, 9.25 in. for a 2×10 and 11.25 in. for a 2×12. Compare the plumb cut to the actual depth, not the nominal name. Not sure of your slope? Measure it with the roof pitch calculator first.
How snow load drives ridge beam size
Ridge beam depth is driven mostly by design load, and design load is driven by ground snow load (pg). Using the ASCE 7-22 conversion pf = 0.7 x pg for a heated, unobstructed roof, with a 20 psf minimum roof live load and 15 psf dead load, the same 28 ft wide house produces very different beam loads.
Cost Comparison in 2026
A ridge board is commodity framing lumber installed by the same crew already framing the roof. A ridge beam is a designed component with engineering, hardware, posts, and footings attached to it.
| Line item | Ridge board | Ridge beam |
|---|---|---|
| Member material per linear foot | Framing lumber, market rate | LVL $3 to $12; glulam $6 to $34; PSL $20 to $90 |
| Installed cost per linear foot | Low, included in framing labor | $50 to $200 for LVL, materials and labor |
| Structural engineering | Usually none | $250 to $1,000 for a beam or wall analysis; $3,000 and up with full beam calculation plans |
| PE stamp | Not applicable | $500 to $2,000 |
| Posts, headers, footings | None | Required at each bearing point |
| Ceiling joists or rafter ties | Required | Not required |
If you are pricing a whole roof rather than a single member, the metal roof cost calculator and the roof replacement calculator will get you closer than a per-foot beam figure.
How Requirements Differ Across US States
Here is the part most articles get wrong. The IRC ridge language itself is nearly identical from the 2015 edition through the 2024 edition, so the code edition rarely changes whether you need a beam. What changes state to state is which edition is enforced, whether any code is enforced at all, and what loads the beam must be sized for.
Which IRC edition is in force
| State | Residential code edition (early 2026) | Scope | What it changes for the ridge decision |
|---|---|---|---|
| California | 2024 IRC as the CRC | Mandatory statewide minimum | Seismic and wildland amendments; ridge beam posts need engineered lateral detailing |
| Texas | 2021 IRC, local adoption | No uniform statewide residential code | Unincorporated areas may have no enforcement; coastal windstorm rules apply separately |
| Florida | 2021 IRC as FBC Residential 8th Edition | Statewide | Uplift and HVHZ product approval dominate; ridge connections are the focus, not gravity load |
| New York | 2024 IRC | Statewide except New York City | NYC runs its own 2015-based code with separate filing rules |
| Georgia | 2024 IRC | Statewide | Current rafter tie spacing at 24 in. on center applies |
| Nevada | 2024 IRC | Statewide with local amendments | Sierra elevations push ground snow far past prescriptive limits |
| Idaho, Iowa, Utah, Wyoming | 2024 IRC | Varies by scope | Wyoming leaves enforcement entirely to local jurisdictions |
| Pennsylvania, Virginia, Washington, Massachusetts, Maine, Louisiana, New Jersey | 2021 IRC | Statewide or opt-in | 2021 rafter tie spacing of 24 in. on center applies |
| Colorado | 2021 IRC | Denver and state buildings; home rule elsewhere | Front Range and mountain snow loads frequently exceed the prescriptive envelope |
| Minnesota | 2018 IRC with extensive amendments | Statewide | State snow rule sets 60 psf in named northern counties, 50 psf elsewhere |
| Ohio, Oklahoma, West Virginia, Indiana | 2018 IRC | Statewide | Older rafter tie spacing language still in force |
| Michigan, Wisconsin, North Carolina, Kentucky | 2015 IRC or state dwelling code | Statewide | 2015 wording says wall or girder, without the explicit wall or column end support language added in 2018 |
| Vermont | Adopts the IBC, not the IRC | Statewide | Roof framing follows IBC Chapter 23 and referenced wood standards |
| Missouri, Kansas, Mississippi, Arizona, Illinois | Local adoption only | No statewide residential code | Enforcement, plan review and engineer stamp requirements vary by city |
Heavy snow states: the ridge beam gets much larger
In Minnesota, Maine, upstate New York, Colorado and the Sierra, ground snow load is the controlling variable. IRC R301.2.1.1 caps prescriptive light-frame construction at a 70 psf ground snow load. Above that, the entire structure requires engineered design, so the ridge beam question becomes moot and the whole roof goes to an engineer.
Hurricane states: the connection matters more than the beam
In Florida, coastal Texas, and the Gulf and Atlantic coasts, uplift governs. The Florida Building Code Residential 8th Edition (2023) is in force statewide, with the High Velocity Hurricane Zone covering Miami-Dade and Broward at design wind speeds of 175 and 170 mph for Risk Category II. Ridge straps and collar ties resist uplift at the peak, and permit documents must show uplift forces. A ridge beam in that context still needs full uplift detailing at every post and connection.
Seismic states: the posts become the problem
In California and the Pacific Northwest, a ridge beam introduces a concentrated gravity load and a stiff vertical element into a system designed to flex. Post base connections, holdowns, and shear transfer at the beam ends get engineered attention that a ridge board roof never triggers.
No-code and local-code states
Texas, Missouri, Kansas, Mississippi, Arizona, Illinois, Colorado and Wyoming leave residential code adoption to cities and counties. Two houses 10 miles apart can face different requirements. Always confirm the adopted edition and local amendments with the building department before you order a beam.
Failure Signs and Inspection Red Flags
- Sagging ridge line. Sight down the roof from the gable end. A dip in the middle usually means missing or ineffective ties, not a failed ridge board.
- Walls leaning outward. Check the top plate against a plumb line at the gable ends versus the middle of the run.
- Cracks at the ceiling and wall junction. A recurring horizontal crack that reopens after every repair is a thrust symptom.
- Ties nailed high in the attic. Ties in the upper half of the rafter height are collar ties in function, not rafter ties.
- Ceiling joists cut for a scuttle, ductwork or storage platform. A severed tie breaks continuity across the structure.
- Ridge beam posts landing on nothing. Trace the load path down from every post to a footing.
Converting a Ridge Board Roof to a Ridge Beam
This is the most common reason homeowners search for the difference. Vaulting a ceiling means removing the ceiling joists, and removing the ceiling joists means the ridge board can no longer work.
What the job actually involves
- Structural engineer sizes the beam for tributary width, span between supports, and local snow or roof live load.
- Temporary shoring is installed under the rafters on both slopes.
- The ridge board is removed and the engineered beam is set, often in sections spliced over posts.
- Rafters are connected to the beam with hangers or a bearing seat as detailed.
- Posts are installed at each end and at any intermediate support point.
- The load path is completed below: headers, posts through floors, and new footings where required.
Budget reality
Engineering commonly runs $250 to $1,000 for the analysis alone, with a stamped set adding $500 to $2,000 or more. The beam and installation typically run $50 to $200 per linear foot. Footing work and floor framing modifications sit on top of that, and are often the largest single line item in an older house with a crawl space.
Alternatives to Both
- Purlins and braces. IRC R802.4.5 allows purlins to shorten the rafter span, supported by 2×4 braces to bearing walls at not less than 45 degrees. This reduces rafter size but does nothing about thrust.
- Scissor trusses. An engineered truss delivers a partial vault with no ridge beam and no posts, and it ships with its own sealed design.
- Steel tie rods. Exposed tension rods across the room replace ceiling joists visually while still closing the triangle. They require engineering and precise connection detailing.
- Structural ridge with knee walls. A partial vault where a low knee wall carries the ridge, shortening the required beam span.
How to Tell Which One You Have
Go into the attic with a flashlight and check three things in order.
- Thickness. A 1x or single 2x member at the peak is almost certainly a ridge board. A multi-ply LVL, glulam, or deep solid member is a beam.
- End support. Follow the ridge to both ends. A beam lands on a post, a column, or a bearing wall. A board dies into the gable framing with no dedicated support below.
- Ties. Continuous ceiling joists or rafter ties running wall to wall in the bottom third means you have a tied system with a ridge board. An open ceiling with no ties means you should have a beam.
Getting an accurate quote
Any contractor quoting a vaulted ceiling or a ridge repair without an engineer’s beam size is guessing. Ask for the beam schedule, the post locations, and the footing detail in writing. Before you call, size the job yourself with the roof pitch calculator, confirm your roof’s square footage, and pull a budget range from the roof replacement cost calculator.
Frequently Asked Questions
Can I use a ridge board on a cathedral ceiling?
No. A cathedral or vaulted ceiling removes the ceiling joists and rafter ties that make a ridge board work. IRC R802.3 requires the ridge to be supported by a wall or a ridge beam designed by accepted engineering practice and supported on each end by a wall or column.
What size ridge board do I need?
At least 1 inch nominal thickness and not less in depth than the cut end of the rafter. Because the plumb cut is deeper than the rafter, a 2×8 rafter at 6:12 has an 8.11 inch cut, so a nominal 2×10 ridge board with a 9.25 inch actual depth is the correct minimum.
Is a 2×10 at the peak automatically a ridge beam?
No. Size alone does not make it a beam. What makes it a beam is that it is designed to carry load and is supported at each end by a wall or column with a continuous load path to a footing. A 2×10 with no dedicated support below is a ridge board.
Do I need a structural engineer for a ridge beam?
In almost every case, yes. Ridge beams sit outside the prescriptive tables in the IRC, so the code sends you to accepted engineering practice. Expect $250 to $1,000 for a beam or load bearing wall analysis, plus $500 to $2,000 for a stamped set if your jurisdiction requires one.
What happens if a ridge board roof has no rafter ties?
The rafters push the exterior walls outward and the ridge line sags. Typical symptoms are bowed top plates, recurring cracks where the ceiling meets the wall, doors that stop closing, and a visible dip along the roof peak.
Do collar ties count as rafter ties?
No. Under the 2021 and 2024 IRC, collar ties are minimum 1×4 nominal, spaced up to 4 feet on center in the upper third of the attic, and they resist wind uplift. Rafter ties are minimum 2×4 nominal, spaced at a maximum of 24 inches on center in the lower third, and they resist outward thrust.
Does the ridge beam requirement change from state to state?
The triggering rule is essentially the same wherever the IRC is adopted, from the 2015 through the 2024 editions. What changes is the enforced edition, the local amendments, whether a code is enforced at all, and the snow and wind loads the beam must be designed for.
At what roof pitch is a ridge beam always required?
Below 3 units vertical in 12 units horizontal. The IRC prescriptive roof framing provisions apply only to slopes of 3:12 and steeper. Below that, ridges, hips and valleys must be designed as beams.
What material is best for a residential ridge beam?
LVL is the default for concealed beams because it is predictable, available in long lengths, and the least expensive engineered option at roughly $3 to $12 per linear foot in material. Glulam is chosen when the beam is exposed. PSL handles the heaviest loads at $20 to $90 per linear foot.
How much does it cost to convert a ridge board roof to a ridge beam?
Budget the engineering, the beam, and the load path separately. Engineering and stamp commonly total $750 to $3,000, the beam itself runs $50 to $200 per linear foot installed, and posts, headers and new footings are quoted per location. Older homes with crawl spaces usually cost more because the load path has to be built from the ground up.
Free Roofing Calculators
Roof Pitch Calculator
Find your exact slope, angle and multiplier before sizing any rafter or ridge member.
Roof Square Footage Calculator
Convert footprint dimensions into true roof area for load and material takeoffs.
Metal Roof Cost Calculator
Price a metal roof by panel type, roof size and region in under a minute.
Sources
- International Code Council, International Residential Code, Sections R802.2, R802.3, R802.4.5, R802.4.6, R802.5.2, R802.5.2.2 and R301.2.1.1 (2015, 2018, 2021 and 2024 editions).
- Code Check, Code Adoption by State, updated February 5, 2026.
- ASCE 7-22, Minimum Design Loads and Associated Criteria for Buildings and Other Structures, Chapter 7 Snow Loads.
- Florida Building Code, Residential, 8th Edition (2023), and Miami-Dade County High Velocity Hurricane Zone requirements.
- Minnesota Rules 1303.1700, ground snow load values by county.
- HomeGuide and Angi 2026 cost data for engineered beams, beam installation and structural engineering fees.
This guide is general educational information about residential roof framing and is not engineering advice. Ridge beams, posts, connections and footings must be designed for your specific loads, span and jurisdiction by a licensed design professional. Confirm the adopted code edition and local amendments with your building department before starting work.